Removing a load bearing wall can completely transform a home, opening up a kitchen, connecting a living space, or finally creating the open-concept layout you’ve been planning. But it’s also one of the renovation projects where small mistakes carry big consequences. Below are the seven mistakes we see most often when homeowners in Calgary take on this kind of project, and how to avoid each one.
Mistake 1: Assuming a Wall Isn’t Load Bearing Without Confirming It
The most common mistake happens before demolition even starts: guessing. A wall might look “thin” or sit off to the side of the home and seem safe to remove, but load paths aren’t always obvious just by looking at a wall. If you’re not sure, our guide on how to tell if a wall is load bearing covers the visual signs to check, but a confirmed answer ultimately requires a professional assessment.
Mistake 2: Skipping the Permit Process
Some homeowners assume that because the wall removal happens inside the home, it doesn’t require a permit the way an addition or exterior change would. That’s incorrect. In Alberta, removing a load bearing wall requires a building permit backed by stamped structural drawings. Skipping this step can lead to a stop-work order mid-renovation, complications when selling the home later, and potential issues with insurance if something goes wrong. We cover this in more detail in Can You Remove a Load Bearing Wall Without a Structural Engineer in Alberta?
Mistake 3: Letting the Contractor Size the Beam
A skilled contractor can install a beam well, but sizing it correctly is a structural engineering calculation, not a framing decision. The beam needs to be sized based on the span, the load coming from above, and Calgary’s snow load requirements. When a contractor sizes a beam without an engineer’s calculation, there’s no way to confirm it will actually carry the load safely, and no stamped drawings to satisfy the permit requirement either.
Mistake 4: Removing the Wall Before Temporary Support Is in Place
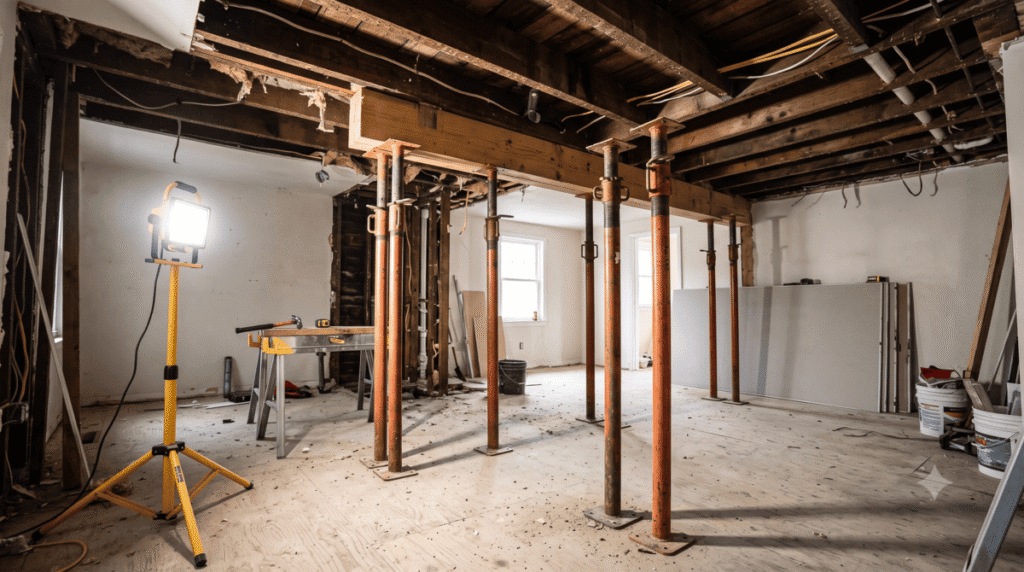
Even when a proper beam design exists, the wall can’t simply come down and go back up in one step. Temporary shoring needs to be installed to support the load while the wall is open and the new beam is being installed. Removing a load bearing wall without proper temporary support, even briefly, puts the structure at risk during the exact window when it’s most vulnerable.
Mistake 5: Choosing the Wrong Beam Material for the Situation
Not every beam needs to be steel, and not every beam can safely be LVL. The right choice depends on span, load, and ceiling height, which we break down in Steel Beam vs LVL Beam: Which Is Better for Load Bearing Wall Removal? Choosing a beam type based on cost alone, without checking whether it can actually carry the calculated load, is a mistake that can surface months after the renovation is finished.
Mistake 6: Ignoring What’s Happening on the Floor Above
Homeowners often focus entirely on the wall being removed and forget to ask what’s directly above it. If there’s a wall on the second storey sitting on top of the one being removed, or plumbing and electrical running through it, the new beam and support posts need to account for all of that, not just the load itself. Missing this during planning often leads to costly surprises once demolition begins.
Mistake 7: Closing Up the Wall Before Final Inspection
Once the beam is in and the new opening looks finished, it’s tempting to move straight to drywall and paint. But permitted structural work in Calgary typically requires a final inspection to confirm everything was built to the approved stamped drawings. Closing up the wall before that inspection happens can mean redoing finished work if an inspector needs to see something that’s already been covered.
How to Avoid All Seven
Every mistake on this list comes back to the same root cause: skipping or rushing the structural engineering step. A proper process looks like this: confirm the wall is load bearing, get a structural assessment and beam design, obtain the permit with stamped drawings, install temporary support, install the correctly sized beam, and pass final inspection before closing up the wall. Our Beam Design & Load Bearing Wall Removal service is built around exactly this sequence, so nothing gets missed. If you’re wondering what this process costs, see our breakdown of structural engineer cost for load bearing wall removal.
For the complete step-by-step process, from confirming the wall to final inspection, see our complete guide to load bearing wall removal.

Ready to Move Forward? Let’s Make It Simple
If you’re planning to remove a load bearing wall in Calgary, avoid the guesswork and the costly rework. Tam-Crete Engineering can assess your wall, design the right beam solution, and provide the stamped drawings you need for your permit from start to finish.
Frequently Asked Questions
What’s the single most common mistake homeowners make?
Assuming a wall isn’t load bearing without confirming it first. This assumption drives most of the other mistakes on this list, since it often means the rest of the process gets skipped too.
Can I avoid a permit if the wall removal is small?
No. Permit requirements in Alberta apply to load bearing wall removal regardless of the wall’s size.
Is temporary shoring really necessary for a small opening?
Yes. Even a small load bearing wall is carrying weight, and removing it without temporary support puts the structure at risk during construction, regardless of the size of the opening.
What happens if a mistake is discovered after the wall is closed up?
Depending on the issue, it may require reopening the wall to correct the beam, support, or inspection issue, which is more disruptive and costly than addressing it before the wall was finished.
How do I make sure I avoid all of these mistakes?
Start with a structural assessment before any demolition begins. A proper engineering process, from assessment through stamped drawings to final inspection, is designed to catch these issues before they become expensive problems.