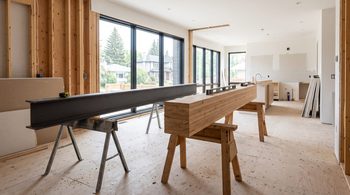


Removing a load bearing wall is one of the most impactful renovations a Calgary homeowner can take on, and also one of the projects where getting the process right matters the most. This guide brings together everything covered across our load bearing wall series in one place: how to identify a load bearing wall, why a structural engineer is required, what it costs, which beam is right for your project, the permit process, and the mistakes to avoid along the way.
Use this page as a starting point, then follow the links below to go deeper into whichever step you’re currently working through.
Step 1: Confirm the Wall Is Actually Load Bearing
Before any planning goes further, you need to know what you’re actually dealing with. A load bearing wall carries structural weight down to the foundation, while a partition wall only divides space. There are visual signs that point toward a wall being load bearing, such as its position relative to floor joists, whether it sits above a beam or foundation wall in the basement, and its location relative to the center of the home.
These signs are useful for narrowing things down, but they aren’t a substitute for a professional confirmation, especially in older Calgary homes where framing doesn’t always follow a predictable pattern.
Read more: How to Tell if a Wall Is Load Bearing in Calgary Homes
Step 2: Understand Why a Structural Engineer Is Required
Once a wall is confirmed as load bearing, Alberta building code requires a licensed structural engineer to be involved before any removal work happens. This isn’t a formality: the engineer calculates the load, sizes the replacement beam, and produces the stamped drawings that the City of Calgary requires for a building permit. Skipping this step, or relying on a contractor to size the beam informally, is one of the fastest ways a renovation runs into serious problems.
Read more: Can You Remove a Load Bearing Wall Without a Structural Engineer in Alberta?
Step 3: Understand the Cost of the Engineering Work
Homeowners often want a number before they commit to a project, so it helps to understand what a structural engineer’s fee actually covers: site assessment, load calculations, beam design, and stamped drawings. The exact cost depends on the span, the load above the wall, and site-specific conditions, which is why an accurate quote requires a project-specific conversation rather than a flat published price.
Read more: Structural Engineer Cost for Load Bearing Wall Removal in Calgary

Step 4: Choose the Right Beam for the Job
Not every wall removal calls for the same solution. Steel beams and LVL (engineered wood) beams each have situations where they’re the better fit, depending on the span, the load, and ceiling height constraints. This decision is part of the structural design process, calculated specifically for your home rather than chosen based on preference or cost alone.
Read more: Steel Beam vs LVL Beam: Which Is Better for Load Bearing Wall Removal?
Step 5: Get the Building Permit in Place
In Calgary, a building permit is required for any load bearing wall removal, regardless of the size of the opening. The permit application requires stamped structural drawings, and the City reviews the submission against the National Building Code of Canada and Alberta’s building code before issuing approval. Interior and exterior walls both require a permit, though exterior wall projects often involve a broader review due to their impact on the building envelope.
Read more: Do You Need a Permit to Remove a Load Bearing Wall in Calgary? (Calgary-Specific Guide)
Step 6: Avoid the Mistakes That Cause the Most Problems
Most load bearing wall renovation problems trace back to one of a handful of recurring mistakes: guessing whether a wall is load bearing, skipping the permit, letting a contractor size the beam, removing the wall without temporary support, choosing the wrong beam material, ignoring what’s happening on the floor above, or closing up the wall before final inspection. Each of these is preventable with the right process in place from the start.
Read more: Top 7 Mistakes Homeowners Make When Removing a Load Bearing Wall
The Full Process, Start to Finish
Pulling all six steps together, a properly handled load bearing wall removal in Calgary typically follows this sequence:
- Confirm the wall is load bearing
- Book a structural assessment and get a project-specific quote
- Receive load calculations and beam design, sized specifically for your home
- Submit stamped drawings with your building permit application
- Install temporary shoring before any demolition begins
- Remove the wall and install the new beam and support posts exactly as specified
- Pass final inspection before closing up the wall
Every step in this sequence exists for a reason, and skipping ahead is where most of the mistakes homeowners run into actually happen.

How Tam-Crete Engineering Supports This Process
This entire process, from the initial site assessment through to stamped, permit-ready drawings, is handled through our Beam Design & Load Bearing Wall Removal service. If your renovation is still in the early planning stages and you’re weighing multiple layout options, our consultation service is also a useful starting point before committing to a specific wall.
Ready to Move Forward? Let’s Make It Simple
If you’re planning to remove a load bearing wall anywhere in Calgary, Tam-Crete Engineering can guide you through every step in this guide, from confirming the wall is load bearing to handing you stamped, permit-ready drawings.
Frequently Asked Questions
Where should I start if I think I have a load bearing wall?
Start by reviewing the visual signs in How to Tell if a Wall Is Load Bearing in Calgary Homes, then book a professional assessment to confirm before making any renovation decisions.
Do I need to read all six guides, or just the ones relevant to my project?
Each guide covers a specific step in the process, so you can jump directly to whichever stage you’re working through. This page is meant to help you find the right one quickly.
Is the process different for a small wall versus a large structural opening?
The overall sequence stays the same, though the scope, cost, and complexity of the engineering work scale with the size of the opening and the load involved.
Can Tam-Crete Engineering handle the entire process from start to finish?
Yes. From the initial assessment through stamped, permit-ready drawings, the full process falls under our Beam Design & Load Bearing Wall Removal service.
What’s the very first step I should take?
Contact Tam-Crete Engineering to discuss your wall and renovation plans. From there, the assessment, design, and permit process can move forward in the right order.