You have booked the site visit. An engineer is coming to look at the wall you want removed, and now a different kind of uncertainty sets in: what actually happens during this visit? Will they need to open up drywall? How long does it take? Do you need to clear out the room first?
Not knowing what to expect can make a routine step feel bigger than it is, especially when you are trying to plan your day around it.
Why the Unknown Feels Bigger Than the Visit Itself
Homeowners preparing for a structural inspection often carry small worries that are easy to resolve once you know the process:
- Fear of a messy, invasive visit that tears into finished walls or ceilings unnecessarily
- Uncertainty about how long it takes, which makes it hard to plan the rest of the day around it
- Not knowing what to prepare, from clearing furniture to finding old renovation permits
- Worry about getting an unclear answer, where the visit raises more questions than it settles
The good news is that a structural site visit for wall removal is a fairly predictable process, and knowing the steps ahead of time removes most of that uncertainty.
Before the Visit: What Helps the Engineer Work Efficiently
A little preparation makes the visit smoother and often shorter:
- Clear access to the wall in question, on both sides if possible
- Attic and basement access, if your home has either, since floor and roof framing above and below the wall are often part of the assessment
- Any past renovation permits or drawings, if the home has had prior structural work
- A clear description of your goals, such as the opening size you are hoping for or the layout you are considering
None of this needs to be extensive. A brief email or phone conversation ahead of the visit is usually enough to flag anything unusual about the home.
What Happens During the Visit
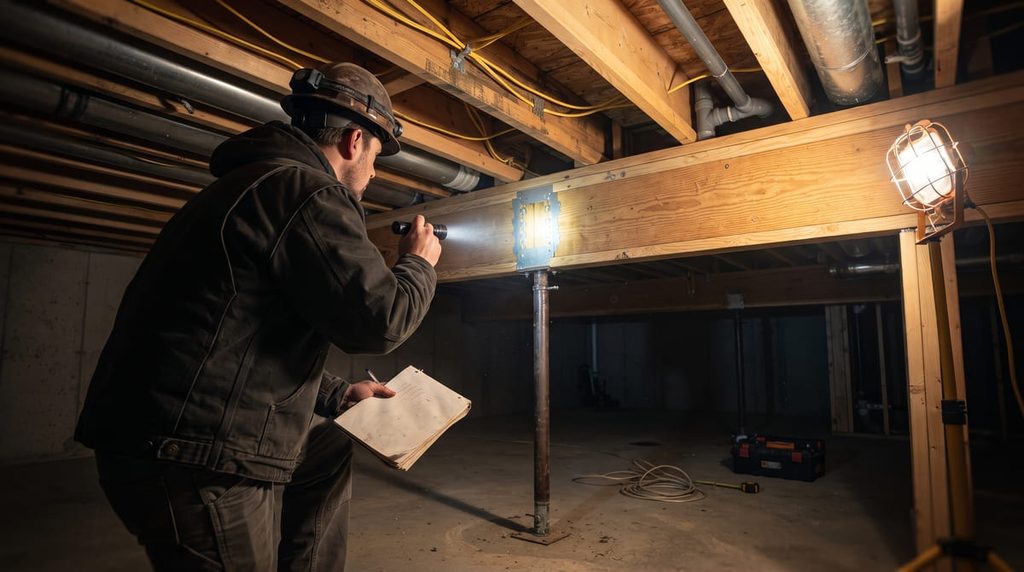
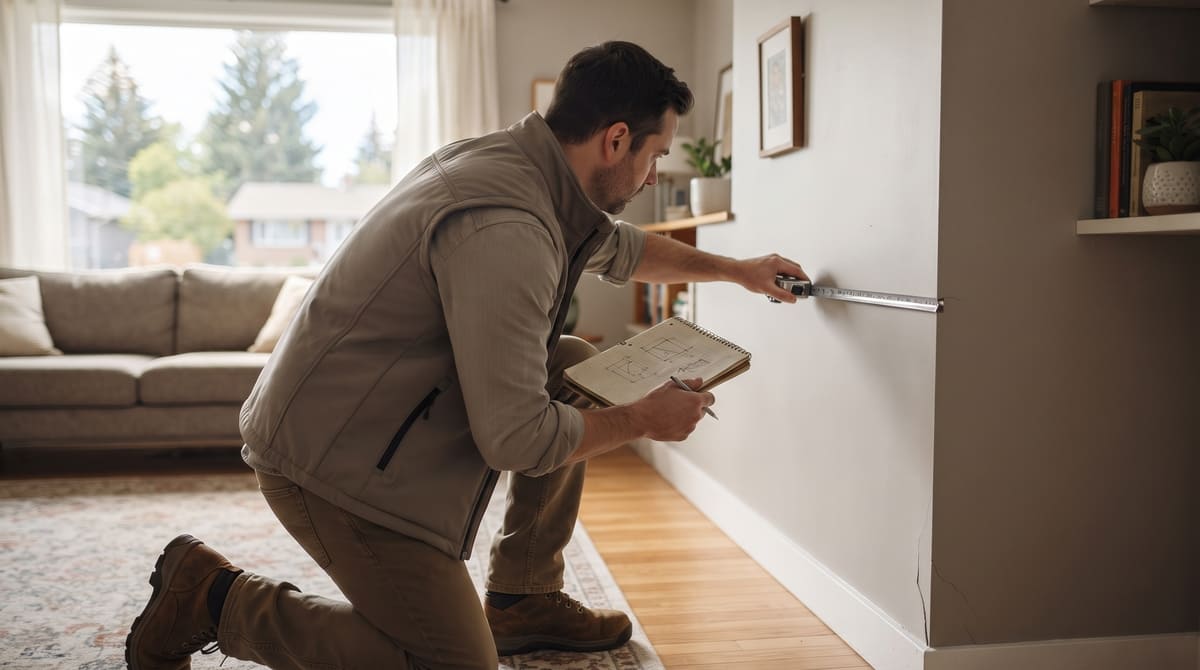
- A walkthrough of the space. The engineer looks at the wall you want removed, its length, height, and how it relates to the rooms on either side.
- Checking the framing above. If attic access is available, this often includes observing the direction of roof trusses or rafters and how they bear on the walls below. In homes without attic access, this may be assessed from visible clues or existing drawings.
- Checking the structure below. In a basement or crawlspace, the engineer looks for existing beams, posts, or foundation walls that align with the wall above, which helps confirm how loads currently travel to the foundation.
- Noting the home’s general construction. Age, renovation history, and framing style all factor into how the structure behaves, and a home built in the 1970s is often approached differently than a newer build.
- Taking measurements and photos. These become part of the documentation used for calculations and drawings afterward, so a fair amount of the visit involves recording details rather than just visual inspection.
- A conversation about your goals. If you are planning an open-concept kitchen or a specific layout, this is the point to discuss ceiling preferences, post placement ideas, and any design constraints.
Most site visits for a single wall are relatively quick, typically well under an hour, though homes with limited access or more than one wall under consideration can take longer.
What the Visit Does Not Usually Involve
It is worth clarifying what this step is not, since some homeowners expect more disruption than actually occurs:
- It does not usually require opening finished walls or ceilings. Assessment is generally visual and based on accessible areas like attics, basements, and visible framing.
- It is not the same as a home inspection. The focus is specifically on the structural question at hand, not a general property condition review.
- It does not finalize the beam design on the spot. Calculations and final beam sizing happen afterward, based on the information gathered during the visit.
What Happens After the Visit
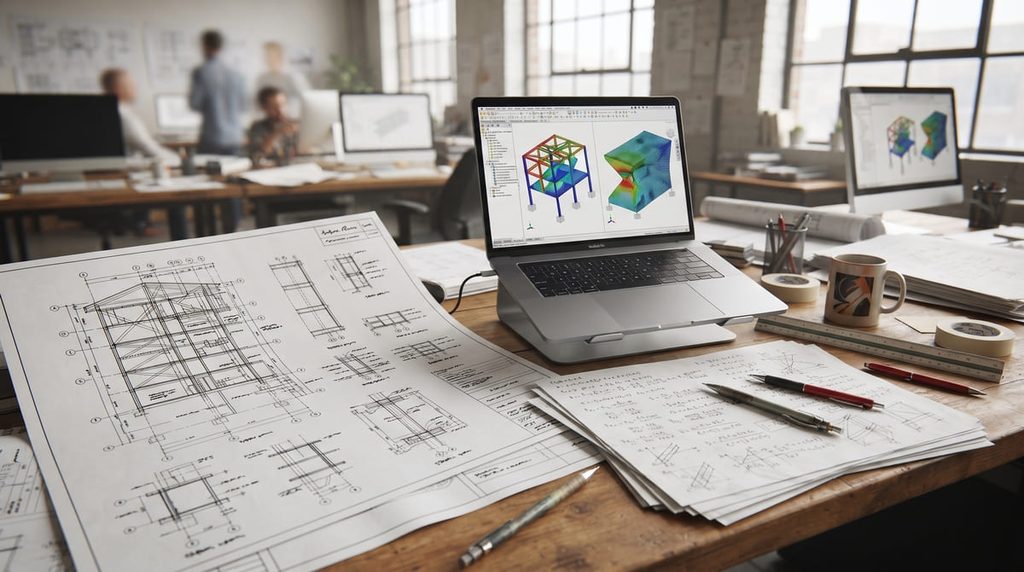
Once the site assessment is complete, the process typically moves to:
- Load calculations, based on the framing and structure observed
- Beam and post sizing, matched to your span and design preferences
- Stamped drawings, prepared for your Calgary building permit application
- A cost breakdown, if not already discussed, covered in more detail in our guide to structural engineering costs for wall removal in Calgary
What If the Inspection Reveals Something Unexpected?
Occasionally, a site visit uncovers something not anticipated, such as a previous renovation that altered the load path, or framing that does not match what is visible from the finished side of the wall. This is not a failure of the process. It is exactly why the inspection happens before demolition rather than after. When this comes up, the engineer explains what was found and how it affects the design, so there are no surprises once construction begins.
Common Questions Homeowners Have Beforehand
- “Do I need to be home for the whole visit?” It is generally helpful for someone with knowledge of the home’s renovation history to be present, especially to answer questions about past work.
- “What if I don’t have attic or basement access?” The engineer can often work with visible framing and existing documentation, though limited access may mean some assumptions are noted and confirmed later.
- “Will this visit tell me the exact cost?” Not always immediately. Sometimes a general cost range can be discussed on-site, with a final quote following once the scope is fully understood.
The Solution: A Straightforward Visit With a Clear Purpose
A structural site visit is not something to feel anxious about. It is a focused, professional step that gathers exactly what is needed to design your beam correctly and move your project toward a permit-ready package.
Our load-bearing wall removal engineering service includes this site assessment as the starting point for every project. For the complete picture of the process from start to finish, see our Ultimate Guide to Load-Bearing Wall Removal in Calgary.
Ready to Move Forward? Let’s Make It Simple
Ready to book your site assessment? Send us your renovation plans or a few photos, and we will schedule a visit to get your project moving.
Email: info@tamcrete-eng.com
Frequently Asked Questions
How long does a structural inspection for wall removal take?
Most single-wall assessments take well under an hour, though homes with limited access or multiple walls under review may take longer.
Do I need to open up any walls before the engineer arrives?
No, in most cases. The assessment is generally based on visible framing in accessible areas like attics and basements, not on opened finished walls.
Will the engineer tell me the final beam size during the visit?
Not usually on the spot. The visit gathers the information needed for calculations, which are typically completed afterward along with the stamped drawings.
What should I have ready before the site visit?
Clear access to the wall and any attic or basement space, along with any past renovation permits or drawings if your home has had prior structural work.
What happens if the engineer finds something unexpected during the visit?
They will explain what was found and how it affects the design. This is a normal part of the process and is exactly why the assessment happens before construction begins.