
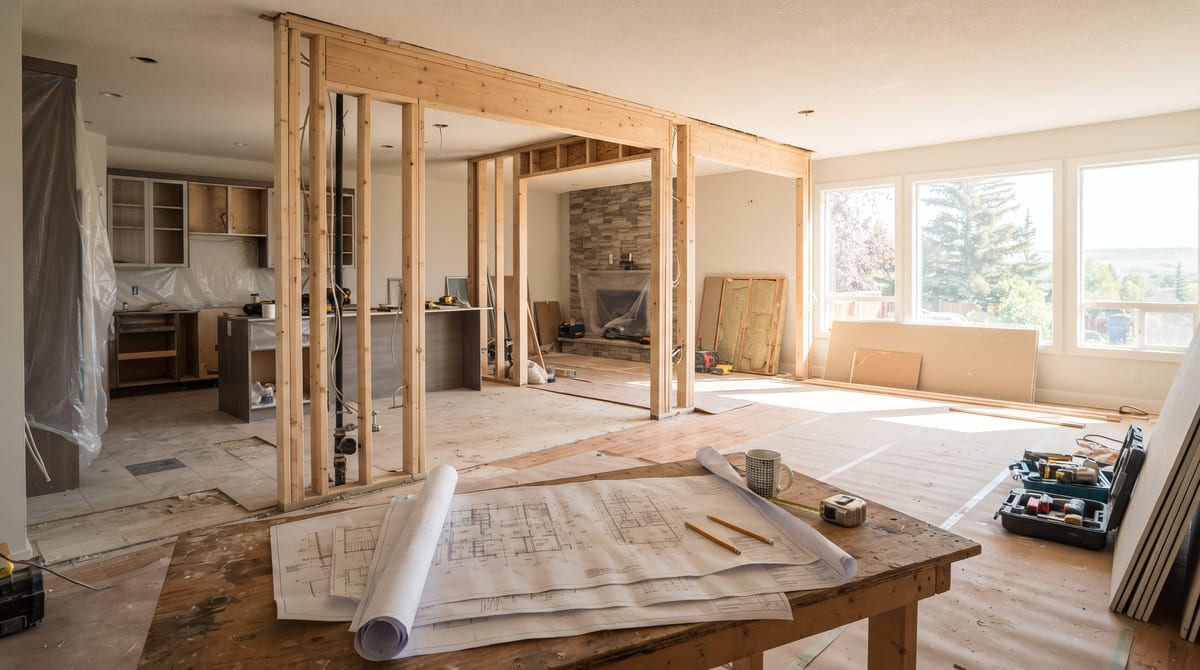
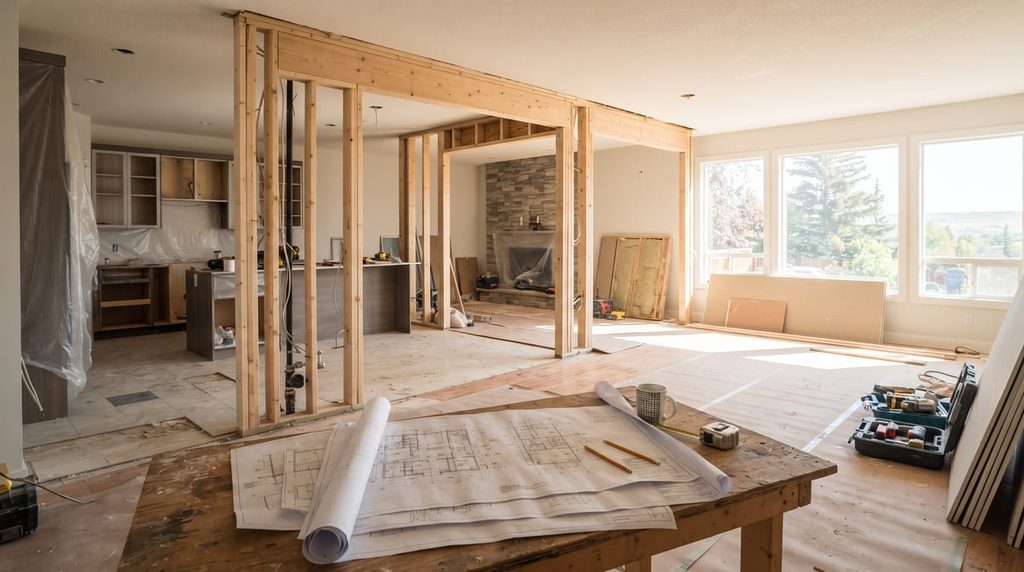
Removing a load-bearing wall is one of the most common structural changes in Calgary home renovations, and also one of the most misunderstood. It touches identification, engineering, permits, cost, and construction, and most homeowners only encounter one piece of that picture at a time, usually right when they need an answer fast.
This guide brings the whole process together in one place. Whether you are at the very beginning, wondering if your wall is even load-bearing, or further along and comparing beam materials, use this as your map, and follow the links to the detailed article on each stage.
Why Load-Bearing Walls Matter So Much in a Renovation
A load-bearing wall does more than divide a room. It carries weight from the roof and upper floors down through the structure to the foundation. Remove one without replacing its function correctly, and that weight has nowhere reliable to go, which can lead to sagging ceilings, cracked finishes, or structural problems that surface long after the renovation is finished.
That is why every step in this process, from identification through construction, exists to make sure the load a wall was carrying gets transferred safely to a properly designed beam and posts.
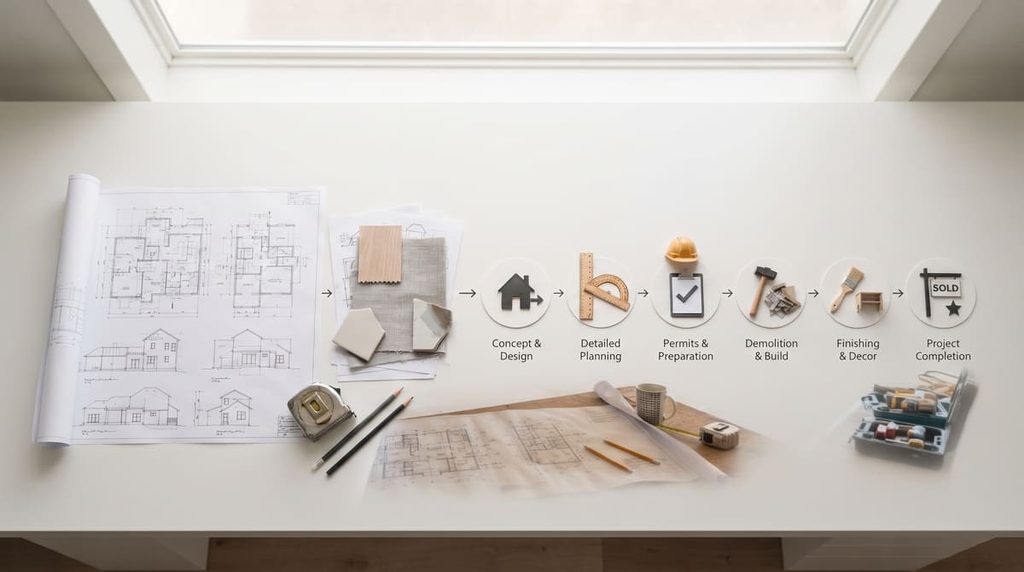
The Full Process, Step by Step
Step 1: Confirm Whether the Wall Is Load-Bearing
Before any other decision, you need to know what you are actually dealing with. Some signs, like a wall’s position relative to floor joists or whether it stacks through multiple floors, can point you in the right direction, but they are not a substitute for a professional confirmation.
Read next: How to Tell If a Wall Is Load-Bearing in Your Calgary Home: 5 Structural Indicators
Step 2: Understand What a Structural Site Visit Involves
Once you are ready to get a professional answer, a site assessment is the next step. This is typically a focused, non-invasive visit that reviews the wall, the framing above and below it, and the home’s overall structure, and it is far less disruptive than most homeowners expect.
Read next: What to Expect During a P.Eng Structural Inspection for Wall Removal
Step 3: Decide Between Steel and LVL Beam Options
If the wall is confirmed load-bearing, its structural function needs to be replaced with a beam. The two common options, steel and engineered wood (LVL), each have trade-offs around span, depth, weight, and how they fit into your ceiling design.
Read next: Steel Beam vs LVL for Wall Removal in Calgary: Which Do You Need?
Step 4: Get the City of Calgary Permit Requirements Right
Structural changes like this typically require a building permit, supported by stamped engineering drawings. Getting this step right from the start avoids delays that come from incomplete submissions or work started before approval.
Read next: City of Calgary Building Permit Requirements for Removing Load-Bearing Walls
Step 5: Budget for the Engineering and Construction Separately
The engineering fee, the beam and materials, and the construction labour are three distinct costs that add up to your total project. Understanding what each one covers makes it much easier to compare quotes and plan accurately.
Read next: How Much Does Structural Engineering Cost for Wall Removal in Calgary?
Step 6: Apply This to Your Specific Renovation Goals
For many homeowners, this whole process starts with one specific goal: an open-concept kitchen. That project brings its own set of considerations, from post placement in cabinetry to beam visibility across an open space.
Read next: Removing Kitchen Load-Bearing Walls for Open-Concept Layouts in Calgary
Why This Process Follows This Order
It is tempting to jump straight to the exciting part, picking a beam or planning cabinetry, before the wall’s status and the engineering design are settled. Every step in this guide exists in this order for a reason: identification confirms there is a problem to solve, the site visit gathers what is needed to solve it, the beam design solves it, the permit makes it official with the City, and the budget and construction steps turn the design into a finished space.
Skipping ahead, such as ordering materials before the beam is sized, or starting demolition before a permit is issued, is where most of the costly surprises in this kind of renovation come from.
Ready to Move Forward? Let’s Make It Simple
Wherever you are in this process, from just starting to research to ready for a site visit, we can help you move forward with confidence.
Our load-bearing wall removal engineering service covers every step in this guide, from initial assessment through stamped, permit-ready drawings.
Email: info@tamcrete-eng.com
Frequently Asked Questions
How do I know if I need an engineer for my wall removal project?
If there is any possibility the wall is load-bearing, a professional assessment is the safest way to confirm it before any demolition begins.
How long does the entire process take, from assessment to construction?
Timelines vary based on the complexity of the project, City review times, and contractor scheduling. A clear engineering design at the start helps keep the rest of the process on track.
Can I start construction before the permit is approved?
No. Starting structural work before a permit is issued can result in a stop-work order, even if the design itself is sound.
Is this process different for a kitchen wall versus any other load-bearing wall?
The core engineering steps are the same, but kitchen projects often involve extra coordination around cabinetry, electrical, and the visual design of the open space.
Where should I start if I’m not even sure my wall is load-bearing?
Start with our guide on the visible signs of a load-bearing wall, then book a site assessment for a confirmed answer.