
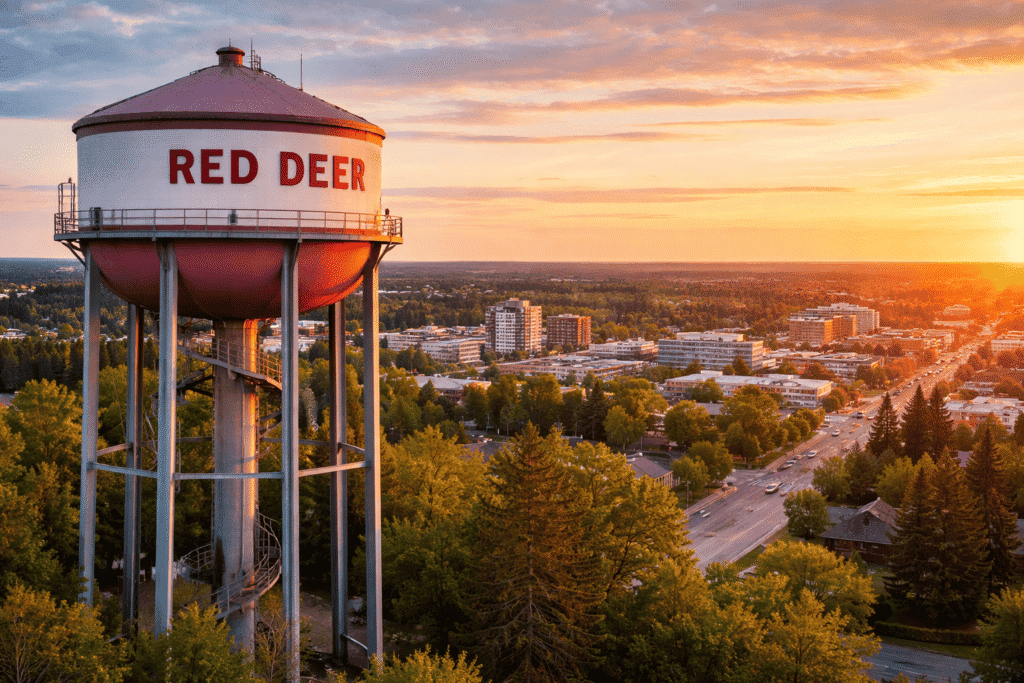
Red Deer sits at the geographic centre of Alberta — halfway between Calgary and Edmonton, and at the heart of a Central Alberta economy that spans residential construction, commercial development, oil and gas support industries, and a large agricultural sector. It is one of Alberta’s fastest-growing cities, and its construction market reflects that growth with consistent demand for qualified structural engineering across residential, commercial, and industrial projects. When you need a structural engineer in Red Deer, you need a firm with the APEGA credentials and technical depth to handle what Central Alberta’s building environment actually demands.
Tam-Crete Engineering provides structural engineering in Red Deer for residential, commercial, and industrial projects — delivering P.Eng stamped structural drawings, permit-ready documentation, and engineering support fully compliant with the Alberta Building Code and accepted by the City of Red Deer. All work is led by Tamer Fatouh, P.Eng., PMP — an APEGA-registered Professional Engineer (ID: 271388) with 25 years of collective structural engineering experience and an active APEGA Permit to Practice (#16678) covering the full province of Alberta, including Red Deer and Central Alberta.
Structural Engineering in Red Deer — What You Need to Know
Red Deer’s structural engineering environment has characteristics shaped by its Central Alberta geography, its soil conditions, and its role as a regional hub for the surrounding rural economy. Every structural engineering Red Deer project we take on is assessed against the specific conditions of this city and region:
Central Alberta Clay and Till Soils
Red Deer sits on glacial till and lacustrine clay deposits laid down during the last ice age — soils that are widespread across Central Alberta and that exhibit significant seasonal movement driven by freeze-thaw cycling and moisture variation. Foundation designs in Red Deer must account for this soil behaviour, particularly for slab-on-grade construction, shallow footings, and basement walls in areas where clay content is highest. Getting foundation design right in Red Deer’s soil conditions is the difference between a structure that performs over decades and one that develops cracking and differential settlement within years of construction.
Red Deer River Valley Terrain
The Red Deer River valley cuts through the city, creating a significant number of residential and commercial properties on or near valley slopes — terrain that introduces geotechnical complexity, retaining wall requirements, and foundation design considerations that do not apply to Red Deer’s flat suburban areas. Properties near the river valley in neighbourhoods like Riverside Meadows, Oriole Park, and the downtown corridor require structural and foundation engineering that accounts for slope proximity and the erosion history of the valley edges.
Oil & Gas Support Industry Construction Demand
Red Deer’s economy has a strong oil and gas support sector that generates consistent demand for industrial and commercial structural engineering — equipment buildings, storage facilities, shop structures, and light industrial developments that require structural design suited to Alberta’s industrial construction standards. Tam-Crete Engineering serves this sector across Red Deer and the surrounding Central Alberta region with P.Eng Red Deer stamped drawings accepted by the City of Red Deer and Lacombe County.
City of Red Deer Permit Requirements
The City of Red Deer has its own building permit process, drawing submission standards, and development permit requirements that differ from Calgary’s and Edmonton’s. Structural drawings for Red Deer permit applications must be prepared to the city’s standards and supported by complete structural calculations — incomplete submissions are a common source of permit delays that Tam-Crete Engineering’s detailed, first-submission-ready drawings are specifically designed to prevent.
Structural Engineering Services in Red Deer
Tam-Crete Engineering delivers a full range of structural engineer Red Deer services for homeowners, builders, commercial operators, and industrial clients across Red Deer and the surrounding Central Alberta region:
Beam Design & Load-Bearing Wall Removal
Open-concept renovations in Red Deer homes require professional beam design and structural assessment — not guesswork from a contractor. Our beam design and load-bearing wall removal service provides full structural analysis, custom beam sizing (steel or LVL), and stamped permit drawings accepted by the City of Red Deer — so your renovation proceeds safely and your permit is approved on the first submission.
Residential Structural Engineering for New Construction
New home construction in Red Deer requires full structural drawing packages that meet the Alberta Building Code and City of Red Deer permit standards. Our residential structural engineering team handles foundation design calibrated to Red Deer’s clay and till soils, floor and roof structural systems, and complete permit drawing packages for custom homes and production builds throughout the city.
Structural Inspection Letter Red Deer
When a home inspector, lender, or insurer flags a structural concern on a Red Deer property, a formally stamped P.Eng letter is required before a transaction or insurance claim can proceed. Our structural inspection service delivers a legally recognized, APEGA-stamped structural inspection letter within 48 to 72 hours of the site visit — keeping real estate transactions and permit applications on schedule.
Commercial & Industrial Structural Engineering
Red Deer’s commercial and industrial construction market requires structural engineering that covers everything from retail tenant improvements and office renovations to heavy equipment buildings and light industrial facilities. Our commercial and industrial structural engineering services provide structural analysis, steel and concrete design, and permit drawing packages for Red Deer’s non-residential construction sector — accepted by the City of Red Deer and surrounding county permit offices.
Engineering Permit Drawings
Structural modifications and new construction in Red Deer require permit drawings stamped by a licensed P.Eng and prepared to City of Red Deer building department standards. Our engineering permit drawings are complete, detailed, and supported by full structural calculations — giving the Red Deer permit office exactly what it needs to approve your application without revision delays.
Legal Basement Suite Structural Engineering
Adding a legal secondary suite in Red Deer requires structural engineering sign-off on egress window modifications, load-bearing wall changes, and beam sizing. Our basement suite structural engineering service provides the full structural scope so your Red Deer suite meets City of Red Deer code and permit requirements from the ground up.
Retaining Wall Engineering
Red Deer’s river valley terrain and sloped residential lots create consistent retaining wall demand — and walls over a certain height require engineered drawings for City of Red Deer permits. Our retaining wall engineering service provides structural analysis, design drawings, and P.Eng stamped documentation for walls designed to perform in Red Deer’s clay soils and freeze-thaw environment.
Screw Pile Engineering
For Red Deer decks, additions, and accessory structures where Red Deer’s clay soils make conventional spread footings susceptible to seasonal movement, helical pile systems drilled to stable bearing depth offer a more reliable foundation alternative. Our screw pile engineering team designs pile systems matched to Red Deer’s subsurface conditions and permit requirements.
Multifamily Structural Engineering
Red Deer’s growing demand for townhouses, duplexes, and low-rise apartment buildings requires multifamily structural engineering that meets Alberta Building Code requirements for multi-unit residential. Our multifamily structural engineering services cover shared-wall systems, floor and roof structures, and full permit drawing packages for multi-unit developments across Red Deer.
Structural Engineering Consultation
Not sure whether a planned renovation requires a full permit package, or whether a structural concern on your Red Deer property is cosmetic or serious? Our structural engineering consultation gives Red Deer property owners and developers a clear, expert assessment before committing to a full project scope.
Why Red Deer Projects Trust Tam-Crete Engineering
APEGA-Licensed Across All of Alberta — Including Red Deer
Tam-Crete Engineering holds an active APEGA Permit to Practice (#16678), and all structural work is signed and stamped by Tamer Fatouh, P.Eng. (ID: 271388) — fully authorized to practice structural engineering in Red Deer Alberta and across every municipality in the province. Our stamps are accepted by the City of Red Deer building department and by Lacombe County, Red Deer County, and surrounding rural permit offices.
Central Alberta Soil & Foundation Knowledge
Red Deer’s glacial till and clay soils require foundation engineering that accounts for the specific seasonal movement behaviour of Central Alberta’s subsurface conditions. Tam-Crete Engineering treats every structural engineer Red Deer foundation design as a site-specific problem — not a standard Alberta template applied without regard for local soil conditions.
Fast Turnaround That Keeps Red Deer Projects Moving
Construction timelines in Red Deer are tight and permit offices have their own review cycles. Tam-Crete Engineering prioritizes fast, complete deliverables: structural inspection letters within 48 to 72 hours of the site visit, and permit drawing packages prepared with the detail level required to minimize revision rounds at the City of Red Deer building department.
PMP-Certified Project Management
Tamer Fatouh holds an active PMP® certification (PMBOK #2316466), bringing structured project management discipline to every Red Deer engagement. Clear scope, transparent timelines, and consistent communication from initial consultation through permit submission.
BBB Accredited & APEGA Certified
Tam-Crete Engineering is BBB-accredited and operates under full APEGA certification — a professional standard that Red Deer homeowners, builders, and commercial operators rely on when they need a structural engineer in Red Deer they can count on.
Serving Red Deer and Central Alberta
Our structural engineering team serves Red Deer and surrounding communities throughout Central Alberta, including:
- City of Red Deer (all areas — Riverside Meadows, Oriole Park, Westlake, Clearview, Timberlands, Kentwood, Vanier Woods)
- Blackfalds
- Lacombe
- Innisfail
- Penhold
- Sylvan Lake
- Ponoka
- Olds
- Red Deer County & Lacombe County (rural acreages and agricultural operations)
All work is performed by APEGA-registered engineers licensed to practice throughout Alberta. Need a structural engineer in Red Deer Alberta or anywhere in Central Alberta? Contact us directly and we will confirm availability and turnaround for your specific project.
Ready to Move Forward? Let’s Make It Simple.
Whether you are planning a new build in Red Deer, tackling a structural renovation, or need a stamped P.Eng inspection letter for a property sale or permit application, Tam-Crete Engineering is ready to help.
📧 Email us: info@tamcrete-eng.com
Frequently Asked Questions — Structural Engineering in Red Deer
Does Tam-Crete Engineering serve Red Deer?
Yes. Tam-Crete Engineering provides full structural engineering services in Red Deer, including beam design and load-bearing wall removal, residential structural engineering, structural inspection letters, commercial and industrial structural engineering, basement suite engineering, retaining wall engineering, screw pile design, and permit drawing packages for City of Red Deer submissions. All work is stamped by Tamer Fatouh, P.Eng. (ID: 271388) — an APEGA-registered engineer licensed to practice throughout Alberta including Red Deer and Central Alberta.
When do I need a structural engineer in Red Deer?
You need a structural engineer in Red Deer when your project involves removing or modifying a load-bearing wall, beam design for a renovation or addition, foundation work or repairs, retaining walls over a certain height, new residential or commercial construction, or any structural change that requires a City of Red Deer building permit. You also need one when a home inspector, lender, or insurer requires a stamped P.Eng letter before a real estate transaction or insurance claim can proceed.
How long does it take to get a structural inspection letter in Red Deer?
Tam-Crete Engineering typically delivers stamped structural inspection letters within 48 to 72 hours of the on-site visit in Red Deer. Contact us at (403) 333-5025 with your timeline and property details and we will schedule the site visit as quickly as possible.
Do Red Deer’s soil conditions affect foundation design?
Yes. Red Deer is underlain by glacial till and lacustrine clay deposits that exhibit moderate to high seasonal movement driven by freeze-thaw cycling and moisture variation. Foundation designs in Red Deer — particularly for slab-on-grade construction and shallow footings — must account for this soil behaviour to avoid differential settlement and cracking over time. Tam-Crete Engineering factors Red Deer’s specific Central Alberta soil conditions into every foundation design.
Can Tam-Crete Engineering help with City of Red Deer building permits?
Yes. Tam-Crete Engineering prepares structural drawings and calculations to City of Red Deer building department standards, supporting both residential and commercial permit applications. Our permit drawing packages are prepared to be complete and detailed enough to move through the City of Red Deer’s review process on the first submission — minimizing revision delays and keeping your project on schedule.