
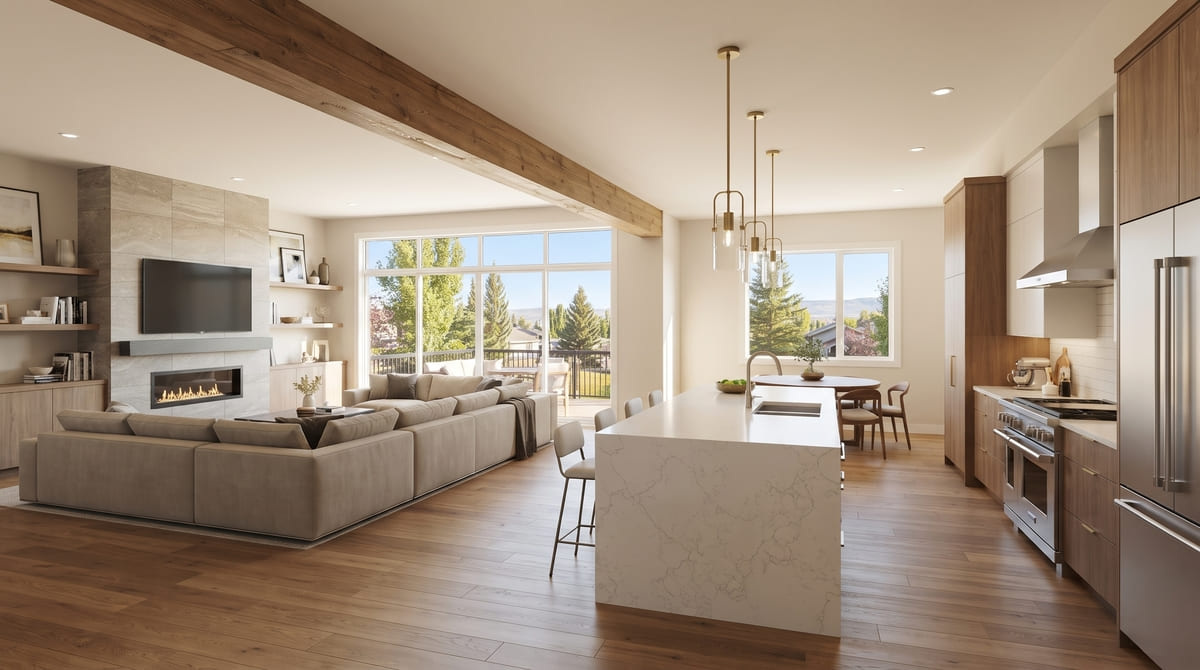
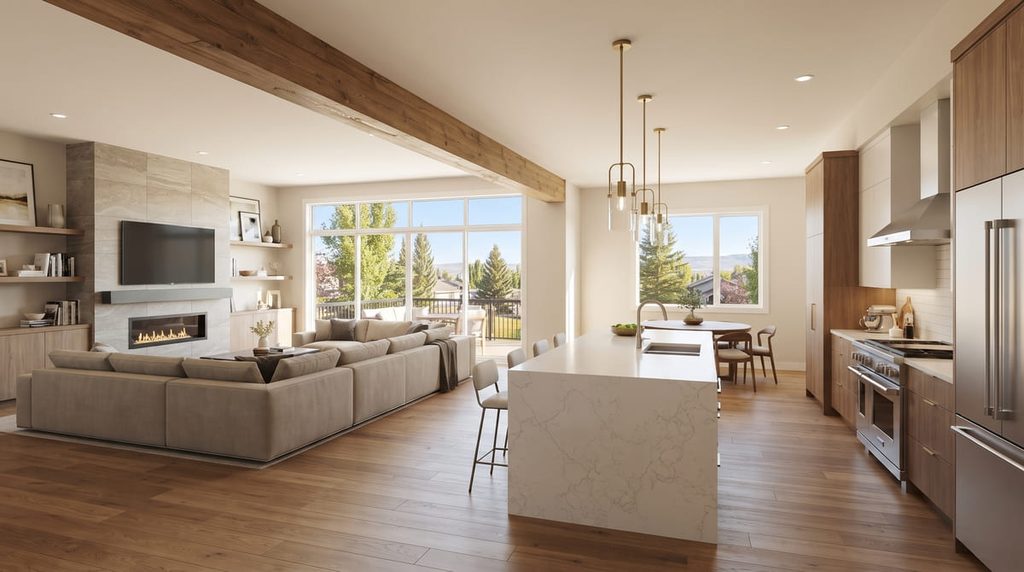
You have seen the renovation photos. A cramped, closed-off kitchen becomes one bright, connected space where the island faces the living room and nobody is cooking alone in a separate room anymore. It is the single most requested layout change in Calgary home renovations, and for good reason.
But between the inspiration photo and the finished space sits a wall, and often, that wall is load-bearing.
Why This Specific Wall Causes So Much Renovation Stress
The kitchen-to-living-room wall is a particularly common flashpoint because it tends to sit near the center of the home, exactly where load-bearing walls are usually found. That creates a predictable and frustrating pattern:
- The Pinterest board says yes, the wall says maybe. Homeowners fall in love with a layout before knowing whether the wall will cooperate.
- Contractors give conflicting opinions. One says it is a simple job, another says it needs an engineer, and neither has run the numbers.
- Budgets get built around the wrong assumption. Planning cabinetry and an island layout before confirming the wall’s status can mean redesigning the whole plan later.
- The project stalls at the worst moment. Discovering mid-renovation that the wall is structural, after demolition has already started, turns an exciting project into a stressful one.
Step One: Confirm the Wall Is Actually Load-Bearing
Before any layout decisions, the wall itself needs an answer. Kitchen walls dividing the cooking space from a living or dining area are frequently load-bearing in Calgary’s common home layouts, since they often run perpendicular to floor joists and align with structural walls in the basement.
That said, “frequently” is not “always.” Our guide on how to tell if a wall is load-bearing in your Calgary home covers the visible signs, but a kitchen wall specifically deserves a confirmed answer before you commit to a layout, since the whole open-concept design depends on what replaces it.
Why Kitchen Walls Bring Extra Considerations
Removing a load-bearing wall between a kitchen and living space involves a few things that a plain interior wall removal does not:
Ceiling appearance matters more. In an open-concept space, the beam that replaces the wall is often visible from multiple rooms at once, so ceiling depth and finish become a bigger part of the conversation than in a hidden utility wall.
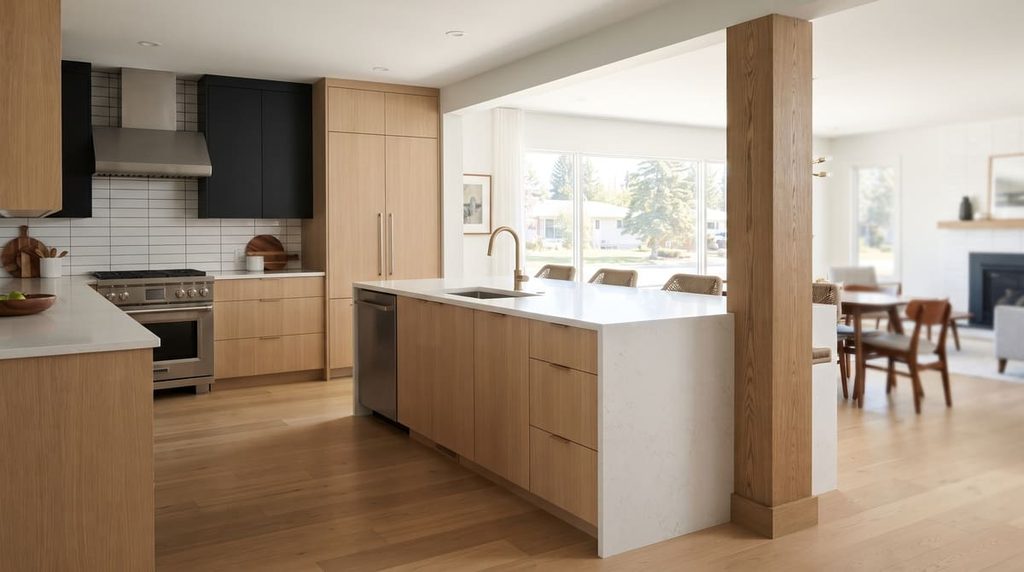
Cabinetry and island placement depend on the posts. Wherever the beam lands on posts, those posts need a place to go, whether integrated into an end-of-run cabinet, a peninsula, or a column that becomes part of the design.
Mechanical and electrical often run through the wall. Kitchen walls frequently carry wiring, and sometimes plumbing or ductwork, which need to be relocated as part of the project, not discovered mid-demolition.
The visual sightline is the whole point. Since the goal is an open view between kitchen and living space, beam depth and placement get evaluated with the finished look in mind, not just the structural minimum.
How the Beam Choice Plays Out in a Kitchen
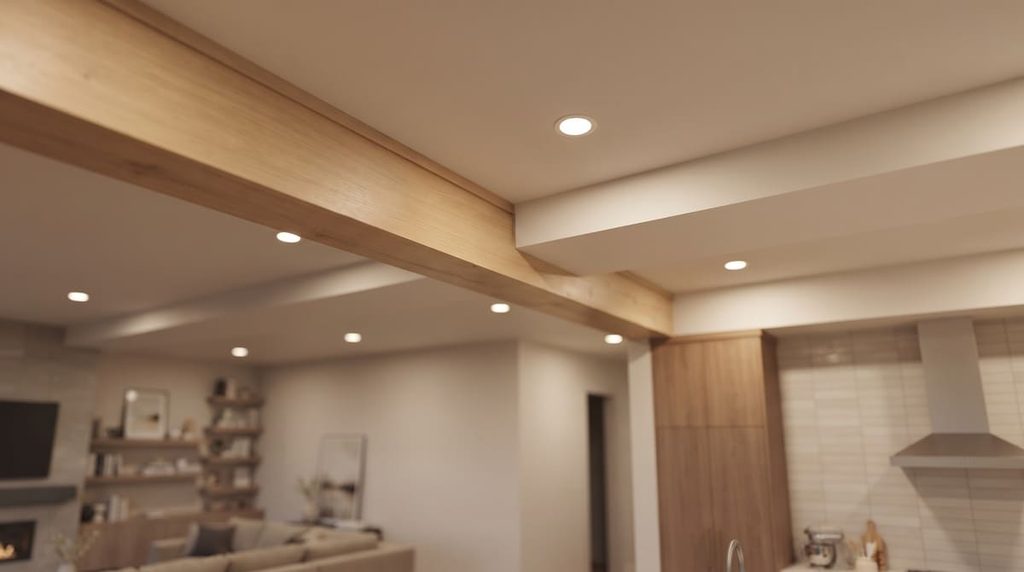
This is where the steel vs LVL decision becomes especially relevant. In a kitchen opening, homeowners often weigh:
- A flush steel beam to keep the ceiling line clean across the whole open space
- A dropped LVL beam finished as a design feature, sometimes with a bulkhead that doubles as a spot for pendant lighting
- Span width, since a full wall-width kitchen opening may push toward steel simply to manage depth over a longer span
None of these is automatically correct. The right choice comes from the specific span, the ceiling height you are working with, and how much of a beam reveal fits your design vision.
What the Process Looks Like for a Kitchen Wall
- Confirm the wall is load-bearing and document the framing above it
- Discuss the design goals for ceiling appearance, post placement, and how the open space will be used
- Calculate the load and size the beam and posts for the specific span
- Coordinate mechanical and electrical relocation with your contractor before demolition
- Prepare stamped drawings for your Calgary building permit application
- Site inspection and construction, covered in more detail in what to expect during a P.Eng structural inspection for wall removal
Budgeting for the Kitchen-Specific Details
The core engineering cost follows the same factors as any wall removal, covered in our guide to structural engineering costs for wall removal in Calgary. What often adds to a kitchen project specifically is the coordination around cabinetry, electrical relocation, and finishing around the beam and posts, which are construction costs rather than engineering costs, but worth planning for from the start so the design accounts for them.
Common Mistakes in Kitchen Open-Concept Projects
- Ordering cabinetry before the beam design is finalized. Post locations can shift cabinet layouts.
- Assuming the beam can be fully hidden. Depending on span and load, some beam depth is often unavoidable, and it is easier to design around it than to fight it.
- Overlooking electrical panels or gas lines that may run through the wall being removed.
- Skipping the permit because “it’s just a kitchen wall.” Load-bearing status, not room type, determines whether a permit is required.
The Solution: A Design That Works With Your Layout, Not Against It
An open-concept kitchen should feel like the plan came together, not like it was built around an unexpected beam. That starts with confirming the wall, then designing the beam and post placement with your actual layout in mind from day one.
Our load-bearing wall removal engineering service includes exactly this kind of design coordination. For the complete picture of the process, see our Ultimate Guide to Load-Bearing Wall Removal in Calgary.
Ready to Move Forward? Let’s Make It Simple
Planning an open-concept kitchen? Send us your layout ideas or renovation plans, and we will help you design a beam solution that works with your vision, not against it.
Email: info@tamcrete-eng.com
Frequently Asked Questions
Is the wall between a kitchen and living room usually load-bearing?
It often is in Calgary’s common home layouts, since it tends to run through the center of the house. This is not universal, so it should be confirmed with a site assessment rather than assumed.
Can the support posts be hidden in kitchen cabinetry?
In many cases, yes. Posts are frequently integrated into end cabinets, a peninsula, or a column, but this needs to be planned into the design before cabinetry is ordered.
Will removing the wall require moving electrical or plumbing?
Often, yes, since kitchen walls commonly carry wiring and sometimes other services. This should be coordinated with your contractor as part of the renovation plan.
Do I need a permit for a kitchen wall removal specifically?
If the wall is confirmed load-bearing, the same City of Calgary permit requirements apply as any structural wall removal.
Should I finalize my kitchen design before or after the engineering assessment?
It is best to confirm the wall and get a general sense of beam and post placement early, so your kitchen layout is designed around the actual structural plan rather than adjusted after the fact.