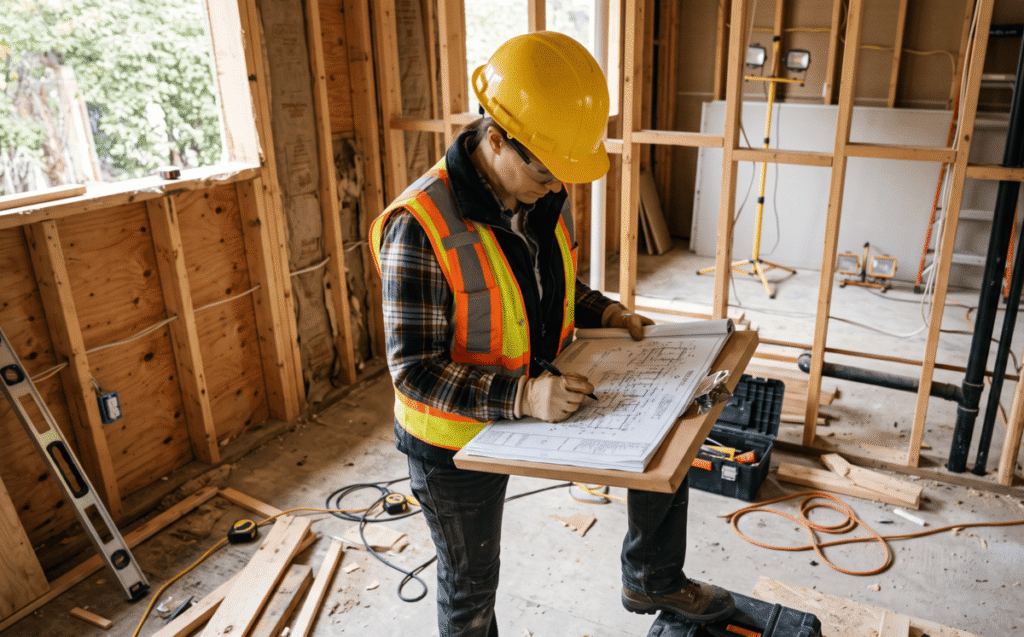
If you’re planning a renovation and wondering whether you can remove a load bearing wall in Alberta without hiring a structural engineer, the short answer is: legally, no. and practically, it’s one of the riskiest shortcuts a homeowner can take. In this article, we’ll explain exactly what Alberta building code requires, what a structural engineer actually does during a load bearing wall removal, and what can go wrong when that step gets skipped.
The Legal Answer First
In Alberta, removing or altering a load bearing wall requires a building permit, and the City of Calgary, along with every other municipality in the province, will not issue that permit without stamped structural drawings from a licensed Professional Engineer (P.Eng). This isn’t a local quirk; it’s a requirement rooted in the National Building Code of Canada, which Alberta adopts and enforces through its own building code regulations.
So even if you’re confident you can identify how to tell if a wall is load bearing and feel capable of framing a header yourself, the permit process still requires an engineer’s stamp before the work can be legally approved.
Why the Requirement Exists
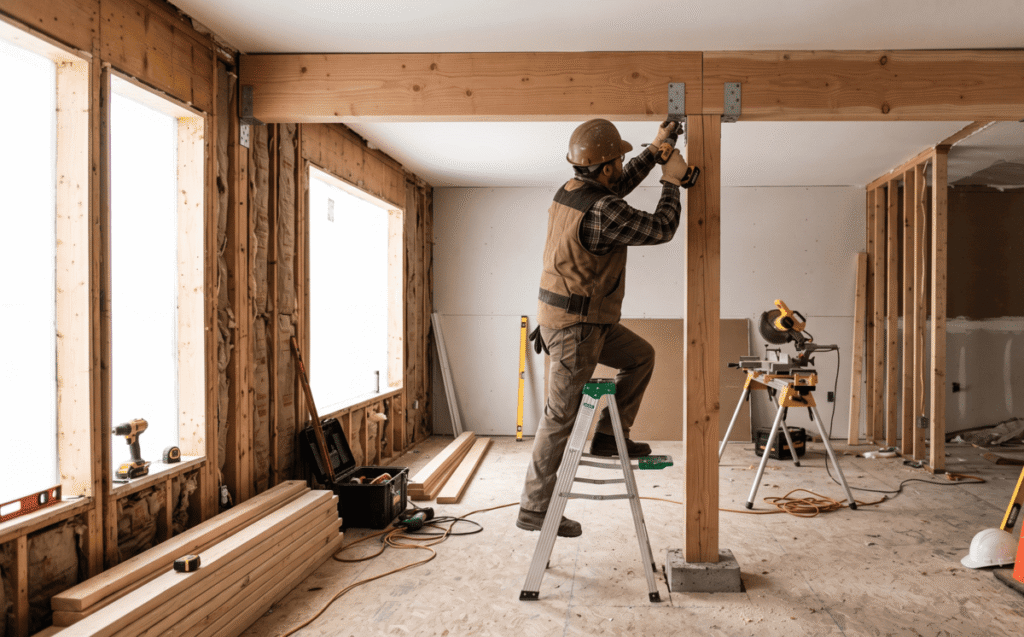
load bearing wall isn’t just holding up drywall; it’s part of the load path that transfers the weight of your roof, upper floors, and sometimes snow load, all the way down to your foundation. When you remove that wall, something else has to take over that job: a properly sized beam, supported by posts or columns that carry the load down through the structure correctly.
Sizing that beam isn’t guesswork. It depends on:
- The span of the opening
- The load coming from above (roof only, or roof plus additional storeys)
- The species and grade of lumber or type of steel being used
- Local snow load requirements for the Calgary region
- How the new load transfers down to the foundation
Get any of these wrong, and the consequences range from cosmetic (sagging ceilings, cracked drywall, doors that stop closing properly) to genuinely dangerous (structural failure). This is exactly the kind of calculation a structural engineer is trained and licensed to perform and exactly what a homeowner or general contractor, without that training, is not equipped to calculate safely.
What a Structural Engineer Actually Does in This Process
Hiring an engineer for a load bearing wall removal isn’t just a box to check for the permit. Here’s what the process typically looks like:
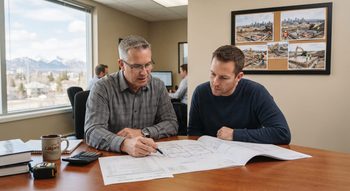
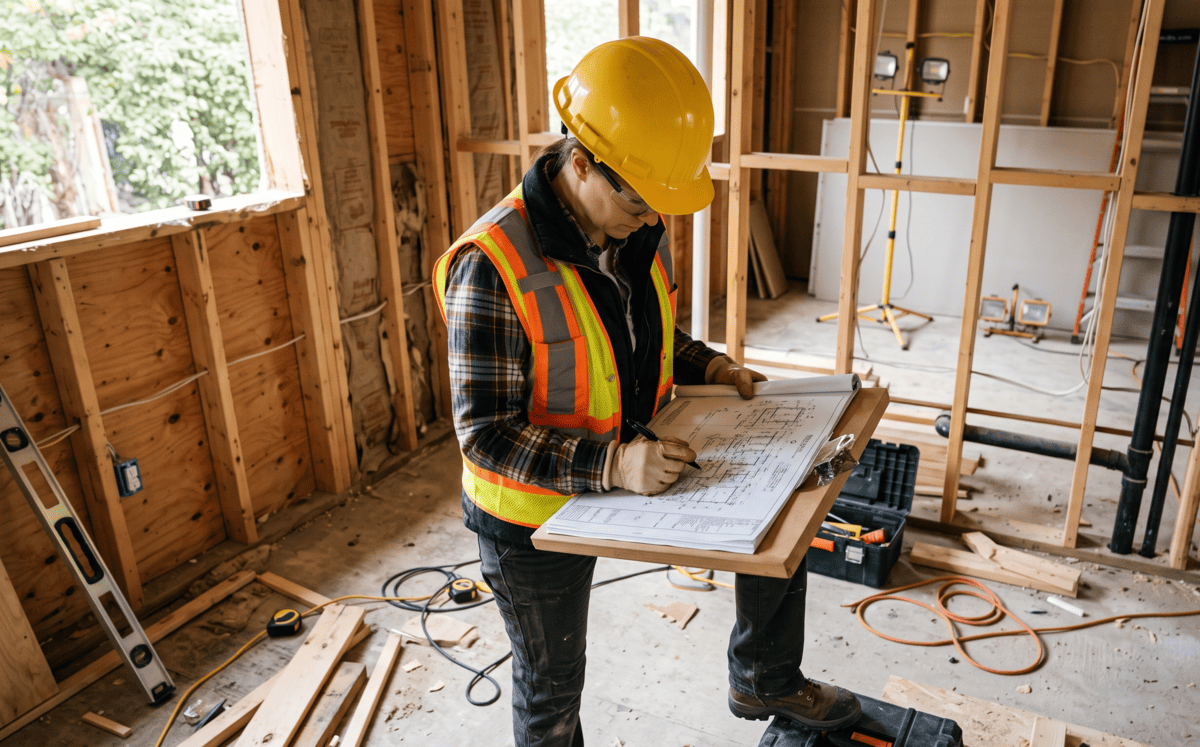
- Site assessment. The engineer inspects the wall in question, confirms it’s load bearing, and evaluates the existing structure framing, foundation, and any unique conditions specific to your home.
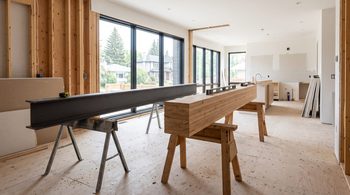
- Load calculations and beam design. Based on the span and load, the engineer calculates the exact beam size (steel or engineered lumber) and the support posts or columns needed to carry that load safely to the foundation.
- Stamped structural drawings. The engineer produces drawings bearing their professional stamp this is the document the City of Calgary requires to issue your building permit.
- Permit-ready documentation. These drawings go directly into your permit application, giving the city confidence the work meets code before construction begins.
At Tam-Crete Engineering, this entire process is handled through our Beam Design & Load Bearing Wall Removal service, from the first site visit through to permit-ready drawings.
What Happens If You Skip the Engineer
We’ve heard the reasoning before: “the contractor has done this a hundred times” or “it’s just a small wall.” Here’s the actual risk:
- No permit means no legal protection. If something goes wrong structurally or otherwise unpermitted work can affect your home insurance claim and create serious problems if you sell the home later.
- A city inspector can stop the work. Unpermitted structural work discovered mid-renovation can result in a stop-work order, forcing you to bring in an engineer anyway, after paying for work that may need to be redone.
- Undersized beams fail slowly, not immediately. A wall might come down fine on day one, but an undersized or improperly supported beam can lead to sagging and cracking months or years later often after the wall behind it is already finished and painted.
- Resale complications. Buyers’ lawyers and home inspectors routinely flag unpermitted structural work, which can delay or derail a sale.
If you want a fuller picture of how homeowners typically get this wrong, we’ve broken it down separately in Top 7 Mistakes Homeowners Make When Removing a Load Bearing Wall.
“But My Contractor Said It’s Fine”
Many general contractors in Calgary are skilled at framing and can install a beam competently but framing a beam correctly and sizing it correctly are two different things. A contractor is not licensed to perform structural calculations or stamp drawings, and the City of Calgary permit process reflects that distinction deliberately. The safest and most cost-effective approach is for the engineer’s stamped drawings to come first, with the contractor building exactly to that specification.
Our complete guide to load bearing wall removal
Ready to Move Forward? Let’s Make It Simple
If you’re planning to remove a load bearing wall anywhere in Alberta, don’t let the permit process become a bottleneck, or a shortcut you regret later. Tam-Crete Engineering handles the full process, from assessment to stamped, permit-ready drawings.
Frequently Asked Questions
Is it illegal to remove a load bearing wall without a permit in Alberta?
Yes. Removing or altering a load bearing wall without a building permit which requires stamped structural drawings is a violation of Alberta’s building code and can result in a stop-work order or complications during a home sale.
Can a contractor size the beam instead of an engineer?
No. Only a licensed Professional Engineer (P.Eng) can perform the structural calculations and provide the stamped drawings required for a City of Calgary building permit.
How long does the engineering process take?
Timelines vary by project scope, but a typical load bearing wall assessment and stamped drawing package can often be completed within a few business days to a couple of weeks. Contact Tam-Crete Engineering for a project-specific estimate.
What if the wall was already removed without a permit?
It’s still possible and strongly recommended to bring in a structural engineer after the fact to assess the work and, if needed, obtain retroactive permit approval.
Does this apply to small walls too, not just major structural openings?
Yes. Permit requirements apply to load bearing wall removal regardless of the wall’s size, since even a small load bearing wall is part of the building’s structural load path.