Before you knock down a wall to open up your kitchen or create that dream open-concept living room, there’s one question you need to answer first: is this wall load bearing? For Calgary homeowners planning a renovation, learning how to tell if a wall is load bearing is the single most important step before any demolition begins – and getting it wrong can mean anything from cracked drywall to a partial structural collapse.
In this guide, we’ll walk you through the visual clues professionals look for, how to check your basement and attic, and – most importantly – when a guess isn’t good enough and you need a licensed structural engineer to confirm it.
Why This Matters Before You Pick Up a Sledgehammer
A load bearing wall carries the weight of the structure above it (the floor joists, the roof trusses, sometimes an entire second storey) down through the wall itself, into the foundation. A partition wall, on the other hand, only divides space. It carries nothing but its own weight.
Remove a partition wall, and worst case, you patch some flooring. Remove a load bearing wall without proper support in place, and you risk sagging floors, cracked ceilings, jammed doors and windows, or in serious cases, structural failure. This is why almost every renovation contractor in Calgary will tell you the same thing: figure out what kind of wall you’re dealing with before you touch it.
6 Signs a Wall May Be Load Bearing
None of these signs are 100% conclusive on their own, but if you notice two or three of them together, treat the wall as load bearing until a professional confirms otherwise.
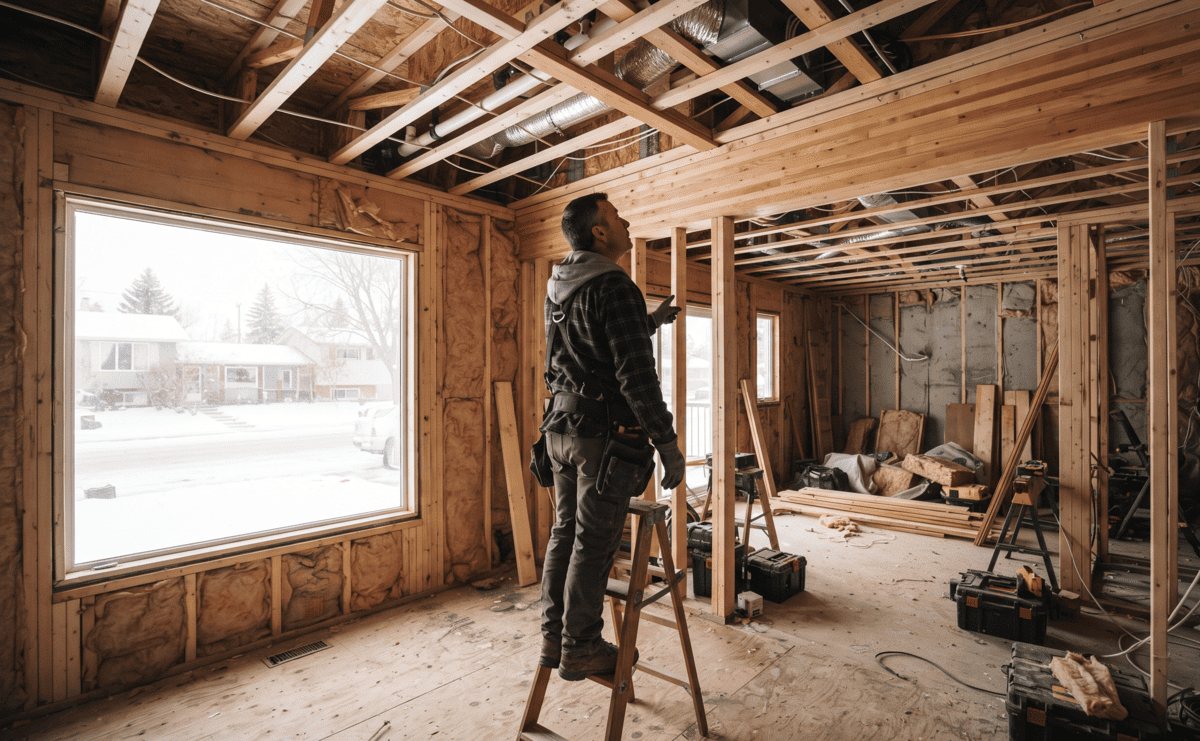
- It runs perpendicular to your floor joists. Go into your basement or crawl space and look at the direction the joists run. A wall sitting directly beneath and perpendicular to those joists is very likely carrying weight.
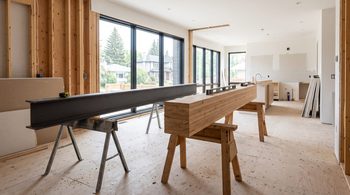
- It sits directly above a beam, column, or foundation wall. Walk your basement and look straight up. If there’s a steel or wood beam, a support column (lally column), or a poured concrete foundation wall running underneath the wall in question, that’s a strong indicator it’s load bearing.
- It’s positioned near the center of the home. Exterior walls are almost always load bearing. Interior walls located roughly in the middle of the house, especially in older Calgary bungalows and two-storey homes, often carry load too, since they typically sit above a central beam.
- It’s thicker than surrounding walls. Standard partition walls are usually framed with 2x4s. Load bearing walls are sometimes (though not always) framed with 2x6s to accommodate plumbing, electrical, or simply to carry more weight.
- It aligns with a wall directly above or below it. In multi-storey homes, load often transfers straight down floor to floor. If a wall on your main floor lines up with a wall in the basement or on the second storey, that vertical alignment is a common load-bearing pattern.
- Removing it would leave a long, unsupported span above. If the ceiling or floor above the wall spans a large open distance without another wall or beam picking up the load, whatever is holding it up right now is doing real structural work.
How to Check Your Basement and Attic
The most reliable DIY check is a visual inspection from an unfinished space:
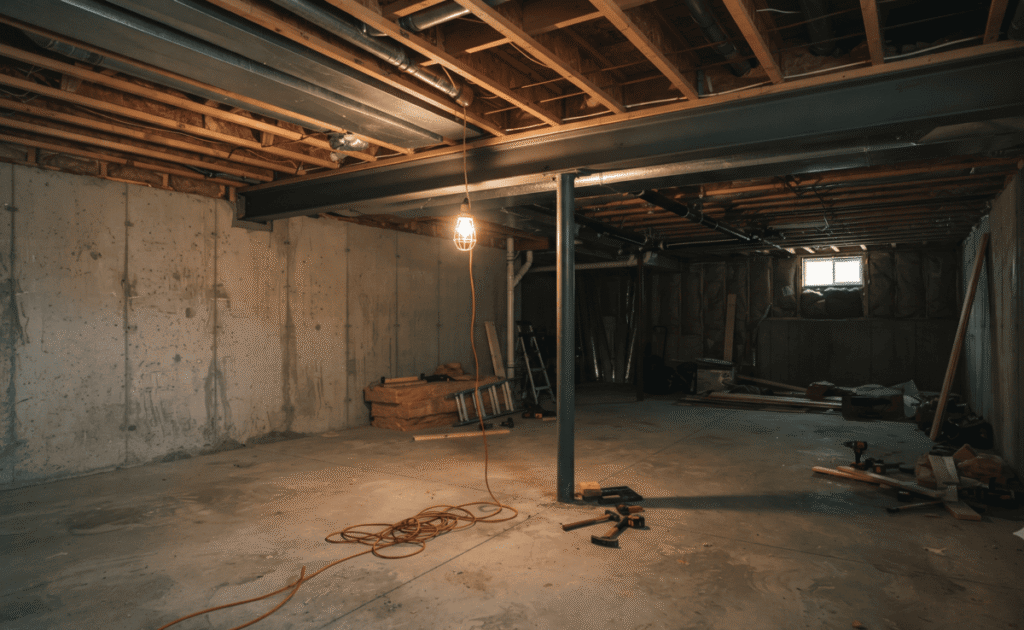
- In the basement: Look for the main support beam (steel I-beam or engineered wood beam) running through the center of the house. Any wall stacked directly above this beam should be treated as load bearing.
- In the attic: If you can access it, check whether roof trusses or rafters rest on a particular interior wall, or whether the trusses span the full width of the house unsupported (common in newer Calgary builds with engineered roof trusses).
If your basement is fully finished and you can’t see the framing, this is exactly the situation where guessing becomes risky, and where a quick professional inspection saves you from an expensive mistake later.
Where Homeowners Get It Wrong
We see the same mistake again and again on renovation projects across Calgary: a homeowner (or even an experienced contractor) assumes a wall is “just a partition” because it looks thin or isn’t in the center of the home, only to find mid-demolition that it’s carrying real load. At that point, the ceiling is already sagging and the fix costs far more (in both time and money) than a proper assessment would have upfront.
If you’re planning any interior demolition, it’s worth reading our breakdown of the most common mistakes homeowners make when removing a load bearing wall before you start.
When to Call a Structural Engineer
Visual inspection can point you in the right direction, but it can’t replace a professional assessment, especially in Alberta, where a permit for load bearing wall removal requires stamped structural drawings from a licensed P.Eng. before the City of Calgary will approve the work.
A structural engineer will:
- Confirm definitively whether the wall is load bearing
- Calculate the exact beam size and support needed to safely replace it
- Provide stamped drawings that meet National Building Code of Canada requirements
- Ensure the permit process with the City of Calgary goes smoothly
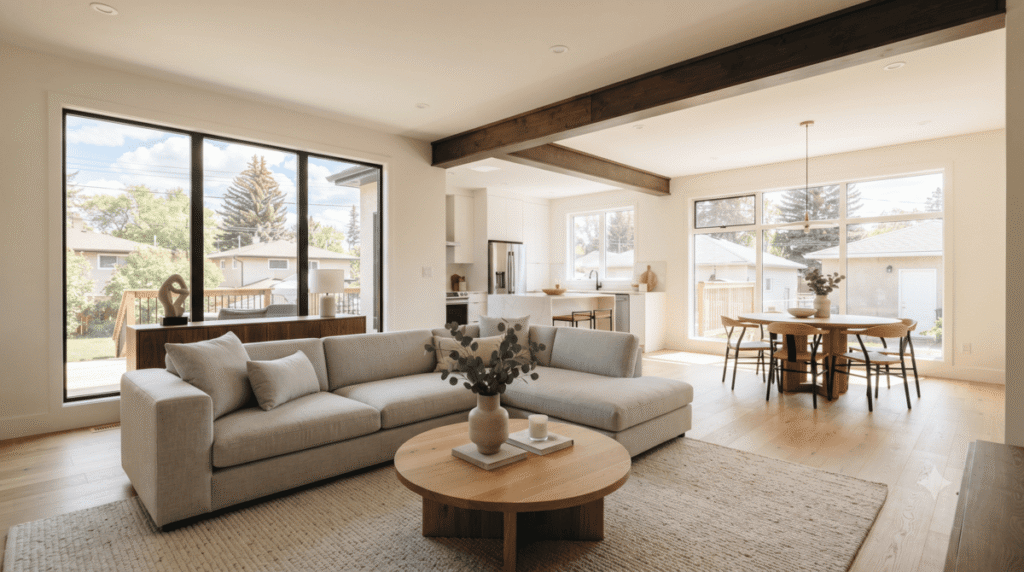
At Tam-Crete Engineering, this is exactly what our Beam Design & Load Bearing Wall Removal service covers: from the initial site assessment through to permit-ready stamped drawings. If you’re still in the planning stages and want to talk through your renovation before committing to a design, our consultation service is a good starting point.
A Note on Older Calgary Homes
Many Calgary neighborhoods – Bridgeland, Killarney, Altadore, and similar established communities – are full of homes built decades ago, often with balloon framing or non-standard renovations from previous owners. These homes are more likely to have load-bearing walls in unexpected places, including walls that were never part of the original structural design but were added to support a later addition. If your home falls into this category, don’t rely on visual inspection alone – get it confirmed by a P.Eng before any demolition begins.
Our complete guide to load bearing wall removal
Ready to Move Forward? Let’s Make It Simple
If you’re not 100% sure whether the wall you want to remove is load bearing, don’t leave it to guesswork. Tam-Crete Engineering can assess your wall, confirm what’s actually holding up your home, and provide the stamped drawings you’ll need for your City of Calgary permit, all in one straightforward process.
Frequently Asked Questions
Can I remove a load bearing wall myself without an engineer?
No – in Alberta, removing a load bearing wall requires a building permit, and the City of Calgary requires stamped structural drawings from a licensed Professional Engineer (P.Eng) as part of that permit application.
How much does it cost to have a wall assessed?
Assessment costs vary depending on the scope of the project and whether beam design and stamped drawings are needed. Contact Tam-Crete Engineering for a quote specific to your renovation.
Is every exterior wall load bearing?
In the vast majority of homes, yes: exterior walls carry roof and floor loads down to the foundation and should always be treated as load bearing.
What happens if I remove a load bearing wall without proper support?
You risk sagging floors and ceilings, cracked drywall, doors and windows that no longer close properly, and in serious cases, structural failure. Proper beam sizing and support, confirmed by a structural engineer, is essential.
Do I need a permit even for a small wall removal?
Yes. Any load bearing wall removal in Calgary requires a building permit, regardless of the size of the wall.