
You have decided the wall has to go. The open-concept kitchen is on the mood board, the contractor has walked through, and now comes the question nobody warned you about: steel beam vs LVL for wall removal. One contractor says steel. Another says LVL is cheaper. A neighbour swears by whatever they used in 2019. Everyone sounds confident, and nobody is showing you the numbers behind their answer.
That confusion is a real problem, and it is more common than most Calgary homeowners expect. The good news is that this choice is not a matter of opinion. It comes down to loads, span, available depth, and how your house is built. Once you understand what drives it, the decision becomes far clearer.
Why the Beam Choice Feels So Confusing
When a load-bearing wall comes out, a beam takes over its job. That beam collects the weight of the floors, roof, and snow above, then carries it to posts and down to the foundation. Steel and LVL (laminated veneer lumber) can both do this. They simply do it differently, which is why two honest contractors can recommend two different products for the same opening.
The trouble is that the quotes you collect are often not comparable. One assumes a steel section with new posts. Another assumes a three-ply LVL sitting flush in the ceiling. Neither has been checked against your actual load path, so you end up comparing prices for two different solutions to a question that has not been answered yet.
What Happens When the Beam Is Chosen Before It Is Designed
This is where a small decision turns into an expensive one. Picking the material first and calculating later can cause problems that show up at the worst possible moment:
- The beam does not fit the ceiling. An LVL sized for your span may be deeper than the bulkhead you planned, and you only discover it once the wall is open.
- The posts and footings were never checked. A beam is only as good as what it bears on. If the load lands on a spot the foundation was not built for, the fix can involve concrete work you did not budget for.
- The permit application stalls. Municipal reviewers expect a design that shows how the load is carried. A submission built around a contractor’s rule of thumb tends to raise questions, and questions mean waiting.
- Rework and delay. Changing the beam type after materials are ordered means returns, re-quoting, and a crew sitting idle.
None of this is meant to alarm you. It is simply the reason the order of operations matters: design first, material second.
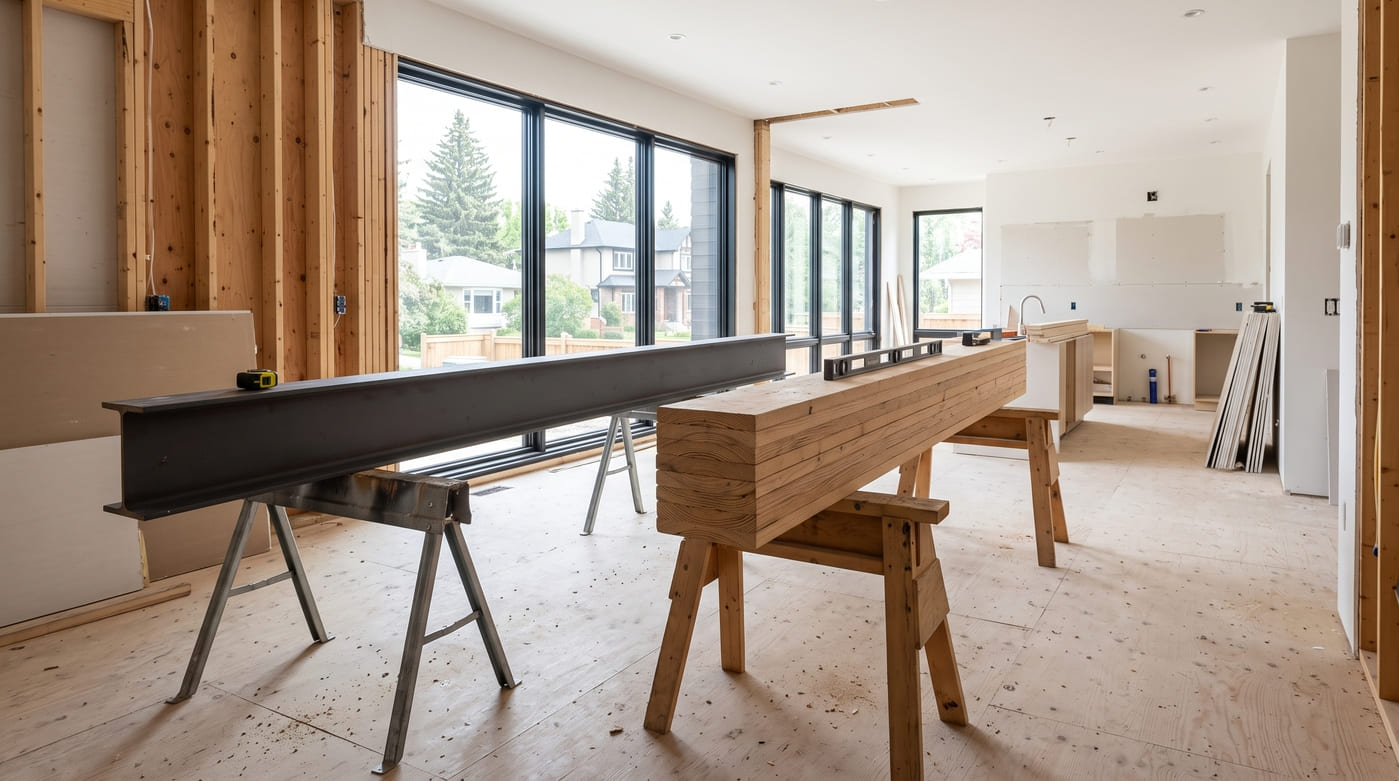
Steel Beam vs LVL: How the Two Compare
Here is a practical side-by-side view. Every project is different, so treat this as a map of the trade-offs rather than a verdict.
| Factor | Steel Beam | LVL Beam |
|---|---|---|
| Strength for a given depth | Very high; slimmer profile for the same span | Strong, but usually needs more depth or multiple plies |
| Long spans | Often the better fit for wide openings | Works well for short and moderate spans |
| Weight | Heavy; may need more people or lifting equipment | Lighter; easier for a framing crew to handle |
| Installation | Needs suitable bearing, connections, and sometimes specialty trades | Fits normal carpentry practice with hangers and bolts |
| Working on site | Cannot be trimmed easily once fabricated | Cannot be notched or drilled freely, so plan openings early |
| Ceiling appearance | Can sit flush or be hidden in a shallow drop | Often needs a deeper drop or a wider flush arrangement |
| Fire and finishing | Protection needs depend on the building and code | Protection needs depend on the building and code |
| Typical cost | Varies with section size, fabrication, and labour | Varies with plies, length, and supplier |
Notice that cost appears last, and that it says “varies.” That is on purpose. The cheapest material on paper is not always the cheapest solution once posts, footings, labour, and finishing are counted.
When Steel Tends to Make Sense
Steel is often the stronger candidate when:
- The span is wide. Removing a long stretch of wall, such as opening a kitchen to a living room across the full width of the house, can push LVL to a depth that gets awkward.
- Headroom is tight. A slimmer steel section can help you keep a cleaner ceiling line.
- Loads are heavy. Multiple storeys above, a heavy roof, or point loads from another beam landing on the new one all raise the demand.
- You want the beam hidden. Because of its depth-to-strength ratio, steel can often be concealed more neatly.
The trade-off is handling and coordination. Steel is heavy, its connections need thought, and the bearing points must be designed to receive it.
When LVL Tends to Make Sense
LVL is often the practical choice when:
- The span is short or moderate. For many typical Calgary renovations, an LVL can carry the load comfortably.
- The crew is a framing crew. LVL installs with familiar tools and methods, which can simplify scheduling.
- A drop beam is acceptable. If a modest bulkhead fits the design, the extra depth may not matter.
- Access is limited. Carrying lighter members through a finished home is easier than manoeuvring long steel sections.
The trade-off is depth and detailing. LVL cannot be modified freely on site, so holes, notches, and connections need to be planned before it arrives.
The Part Most Comparisons Skip: Posts, Footings, and the Load Path

Whichever material wins, the beam is only one link. Weight travels from the roof and floors into the beam, through the posts at each end, and into the foundation. If any link is undersized, the whole chain is limited by it.
That is why an engineered design covers more than the beam itself. It checks the bearing at each end, the post size, and whether the footing or foundation below can take the concentrated load. Sometimes the answer is straightforward. Sometimes it reveals that an extra footing is needed, which is far easier to learn before demolition than after.
In Alberta, structural work like this is expected to follow the National Building Code of Canada as adopted here, and the design should be prepared by a professional engineer registered with APEGA. Our engineer, Tamer Fatouh, P.Eng., PMP, works within those requirements on every beam design.
How an Engineer Actually Decides

Instead of guessing, the process follows a clear path:
- Confirm the wall is load-bearing. If you are not sure yet, our guide on how to tell if a wall is load-bearing in your Calgary home explains the signs, though the final confirmation always belongs to the engineer.
- Review the structure above and below. Floor framing, roof type, and what sits under the wall all affect the load.
- Calculate the demand. This includes dead loads, live loads, and Calgary snow loads.
- Compare options for your span. Steel and LVL are each checked for strength, deflection, and available depth.
- Design the supports. Posts, bearing, and footings are sized to match the beam.
- Prepare stamped drawings. These are what your contractor builds from and, in most cases, what the city expects with a building permit application. For the full picture of what the City looks for, see our breakdown of Calgary building permit requirements for removing load-bearing walls.
The result is a beam decision backed by calculations, not by habit.
What This Means for Your Budget
Homeowners naturally ask which option costs less. The honest answer is that it depends on your span, your loads, and everything the beam needs around it. A lower-priced beam that forces new footings or a deeper bulkhead may end up costing more overall than a pricier beam that drops in cleanly.
The engineering fee itself is a small portion of the whole project, and it gives every contractor the same drawings to price from, which makes quotes genuinely comparable. If you want to understand that side in detail, we cover it in our guide to structural engineering costs for wall removal in Calgary.
Common Mistakes to Avoid
- Ordering the beam before the design is done. Materials are difficult to return once cut or delivered.
- Assuming the old wall’s location is the whole story. Loads from above may not line up neatly with the wall below.
- Ignoring finishing. Ceiling depth, fire protection, and drywall details affect how the beam looks and how it is built.
- Skipping the permit. Unpermitted structural work can create problems for insurance and for resale.
- Copying a neighbour’s beam. Similar houses can have very different spans and loads.
The Solution: One Clear Answer for Your Home
You do not need to become a structural expert to make this decision. You need a design that fits your house, your span, and your ceiling, prepared by a licensed engineer and ready for your contractor and the city.
Our load-bearing wall removal engineering service covers the full process: site review, load calculations, a steel or LVL recommendation for your specific opening, and stamped drawings. If you are also weighing an open kitchen layout, our article on removing kitchen load-bearing walls in Calgary shows how these decisions play out in real renovations. And if you want the complete overview, start with the Ultimate Guide to Load-Bearing Wall Removal in Calgary.
Because the final beam size always depends on your actual structure, treat any general comparison, including this one, as background rather than a substitute for an engineer’s design.
Ready to Move Forward? Let’s Make It Simple
Tell us about the wall you want to remove, and we will help you get a clear, engineered answer on the right beam for your Calgary home. Send us your plans or photos, and we will take it from there.
📧 Email us: info@tamcrete-eng.com
Is a steel beam stronger than an LVL beam?
For the same depth, steel generally carries more load, which is why it is often used for wide openings or tight headroom. That does not make it automatically better. LVL is fully capable for many spans, and the right choice depends on your loads and the space available.
Is LVL cheaper than steel for wall removal?
Sometimes the beam itself costs less, but the total cost depends on posts, footings, labour, and finishing. The most economical option is the one designed correctly for your home, not the one with the lowest material price.
Can I choose the beam myself and have the engineer approve it?
It is better to let the engineer select the beam as part of the design. Choosing first can lead to redesign if the material does not fit your span, ceiling depth, or supports.
Do I need a permit to replace a load-bearing wall with a beam in Calgary?
In most cases, yes. Structural changes typically require a building permit, and the application is usually supported by engineered drawings. Confirm your specific project with the City of Calgary and your engineer.
How long does it take to get a beam design?
Timing depends on the complexity of the structure and how quickly site access and drawings are available. Reach out with your project details and we can give you a realistic timeline.