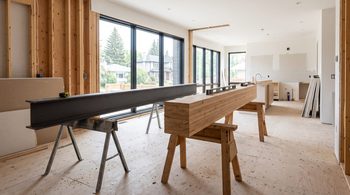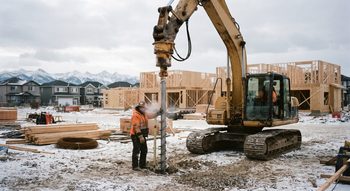


If you’re planning to remove a load bearing wall in Calgary, one of the first practical questions is what the structural engineering will cost. This article breaks down what a structural engineer’s fee actually covers, what factors make it go up or down, and how it fits into the overall budget for your renovation.
Note that this article covers the cost of the engineering work itself, meaning the assessment, beam design, and stamped drawings. It doesn’t cover contractor or construction costs, which are a separate part of the project and priced independently by whoever handles the framing and installation.
What You’re Actually Paying For
A structural engineer’s fee for a load bearing wall removal typically covers:
- Site assessment. The engineer visits the home, confirms the wall is load bearing (see how to tell if a wall is load bearing for the visual signs), and evaluates the existing structure, including the framing above and the foundation below.
- Load calculations. Based on the span and the load coming from above, the engineer calculates exactly how much weight the new beam needs to carry.
- Beam design. The engineer determines the beam size and material (steel or LVL, as covered in Steel Beam vs LVL Beam: Which Is Better for Load Bearing Wall Removal?) along with the support posts or columns needed.
- Stamped structural drawings. These are the documents required for your City of Calgary building permit, bearing the engineer’s professional stamp.
This is the scope covered under our Beam Design & Load Bearing Wall Removal service.
What Affects the Cost
Engineering fees for a load bearing wall removal aren’t one-size-fits-all. Several factors influence the price:
- Span and complexity of the opening. A short, straightforward opening between two rooms is a simpler calculation than a long span opening up an entire main floor.
- Number of walls involved. Removing a single wall is generally more straightforward to price than a project involving multiple load bearing walls, since each one needs its own assessment and load path analysis.
- What’s above the wall. A wall carrying only roof load in a single-storey home is a simpler calculation than a wall supporting a full second storey or multiple floors above.
- Site conditions. Older homes, finished basements where framing isn’t visible, or unusual foundation conditions can add time to the assessment, which affects the fee.
- Whether it’s part of a larger project. A load bearing wall removal that’s part of a bigger renovation, such as a house addition, may be priced differently than a standalone wall removal, since it can be bundled with other structural scope.

Why the Fee Varies From Project to Project
Because every home’s framing, foundation, and load path are different, a fixed, published price for “load bearing wall removal engineering” wouldn’t actually reflect what most homeowners will pay. A small interior wall in a single-storey bungalow and a long span opening up a two-storey home’s main floor require very different amounts of engineering work, even though both start from the same basic question of “can this wall come down.”
The most accurate way to get a cost is a project-specific quote based on your home and the scope of the opening you’re planning. Contact Tam-Crete Engineering directly for a quote tailored to your renovation.
What the Quote Process Actually Looks Like
Getting an accurate quote doesn’t require committing to the full engineering scope upfront. The typical process starts with a conversation about the wall you’re considering, the rough size of the opening, and what’s above it. In many cases, an initial estimate can be given based on this information alone, particularly for straightforward single-storey projects.
From there, if you decide to move forward, the engineer schedules a site visit to confirm the details in person: measuring the actual span, checking the framing above where visible, and reviewing the foundation below. This step matters because published floor plans and what’s actually built don’t always match exactly, especially in older homes or homes that have been previously renovated. Once the site visit confirms the scope, the final fee is set and the engineering work, including load calculations, beam design, and stamped drawings, begins.
For homeowners weighing multiple renovation ideas at once, our consultation service is also a useful starting point before committing to a specific wall removal, particularly if you’re not yet sure which walls in your home are structural or how a proposed layout change would affect your budget.
When the Wall Removal Is Part of a Bigger Project
Load bearing wall removal often isn’t the only structural work happening in a renovation. It’s common for it to come up alongside a house addition or a broader main-floor reconfiguration. In these cases, bundling the wall assessment into the larger structural scope can sometimes be more cost-effective than pricing it as a completely separate project, since some of the site assessment and drawing work overlaps. If your renovation involves more than just the one wall, it’s worth mentioning the full scope when you request a quote, so the engineering can be scoped accurately from the start rather than priced piecemeal.
How This Fits Into Your Overall Renovation Budget
The engineering fee is one piece of a larger renovation budget that typically also includes:
- The building permit fee paid to the City of Calgary
- Contractor costs for demolition, temporary shoring, and beam installation
- Framing, drywall, and finishing work to close up the new opening
- Any electrical or plumbing relocation if the wall carried those systems
Homeowners sometimes budget for the visible construction work and treat the engineering fee as an afterthought, but the two are connected: the stamped drawings determine exactly what the contractor needs to build, which affects how efficiently that part of the project runs. Getting the engineering scoped and priced early tends to make the rest of the renovation budget more predictable, not less.
Is It Worth Paying for a Structural Engineer?
Given the stakes involved, this is worth answering directly. A structural engineer’s fee is not an optional add-on to a load bearing wall removal in Calgary, it’s a legal requirement for the building permit, and it’s also the only way to confirm the beam and supports will actually carry the load safely. We’ve covered what can go wrong without one in Can You Remove a Load Bearing Wall Without a Structural Engineer in Alberta? and the mistakes homeowners commonly make in Top 7 Mistakes Homeowners Make When Removing a Load Bearing Wall. In both cases, the cost of getting it wrong, whether that’s redone framing, a stalled permit, or a structural issue discovered after the wall is closed up, tends to be far higher than the engineering fee itself.

How to Get an Accurate Quote
The fastest way to get a real number for your project is to provide some basic details upfront: which wall you’re considering, roughly how wide the opening will be, how many storeys are above it, and any photos of the current framing if you have access to the basement or attic. This lets the engineer give you a much more accurate estimate than a generic price range would, and it’s the first step toward getting your permit application moving.
Ready to Move Forward? Let’s Make It Simple
If you’re planning a load bearing wall removal in Calgary and want a clear, project-specific quote for the engineering work, Tam-Crete Engineering can walk you through the scope and cost based on your actual home and renovation plans.
Frequently Asked Questions
Does the engineering fee include the cost of removing the wall itself?
No. The engineering fee covers the assessment, beam design, and stamped drawings. Demolition, temporary shoring, and beam installation are separate costs handled by your contractor.
Why can’t I get a flat price without a site visit?
Because span, load, number of walls, and site conditions vary significantly from home to home, an accurate quote requires knowing the specifics of your project rather than a generic average.
Does a bigger opening always cost more to engineer?
Generally, yes, since longer spans and heavier loads require more detailed calculations, but the exact impact depends on the specific project.
Is the engineering fee separate from the building permit fee?
Yes. The engineering fee pays for the assessment and stamped drawings, while the permit fee is paid separately to the City of Calgary as part of the application.
How can I get an accurate quote for my project?
Contact Tam-Crete Engineering with details about the wall, the size of the opening, and how many storeys are above it. Photos of the existing framing, if accessible, also help provide a more accurate estimate.