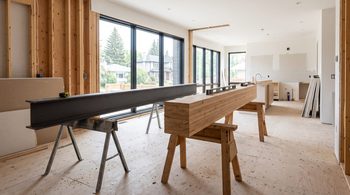

Yes. If you’re planning to remove a load bearing wall in Calgary, the City requires a building permit, and that permit requires stamped structural drawings from a licensed Professional Engineer (P.Eng). This guide walks through exactly when a permit is required, what the City of Calgary looks for in the application, and what happens if the work goes ahead without one.
When a Permit Is Required
A building permit is required any time you remove, alter, or cut into a load bearing wall, regardless of the size of the opening. This includes:
- Removing an interior wall to open up a kitchen or living area
- Cutting a doorway or larger opening into an existing load bearing wall
- Altering a wall to accommodate a beam, header, or support column
- Any structural change to an exterior wall that carries roof or floor load
A permit is not required for purely cosmetic work, such as removing drywall to expose framing for inspection purposes only, as long as no structural material is cut or removed. The moment framing members themselves are altered, the permit requirement applies.
What the City of Calgary Requires for the Application
The City of Calgary’s permit application for a load bearing wall removal typically requires:
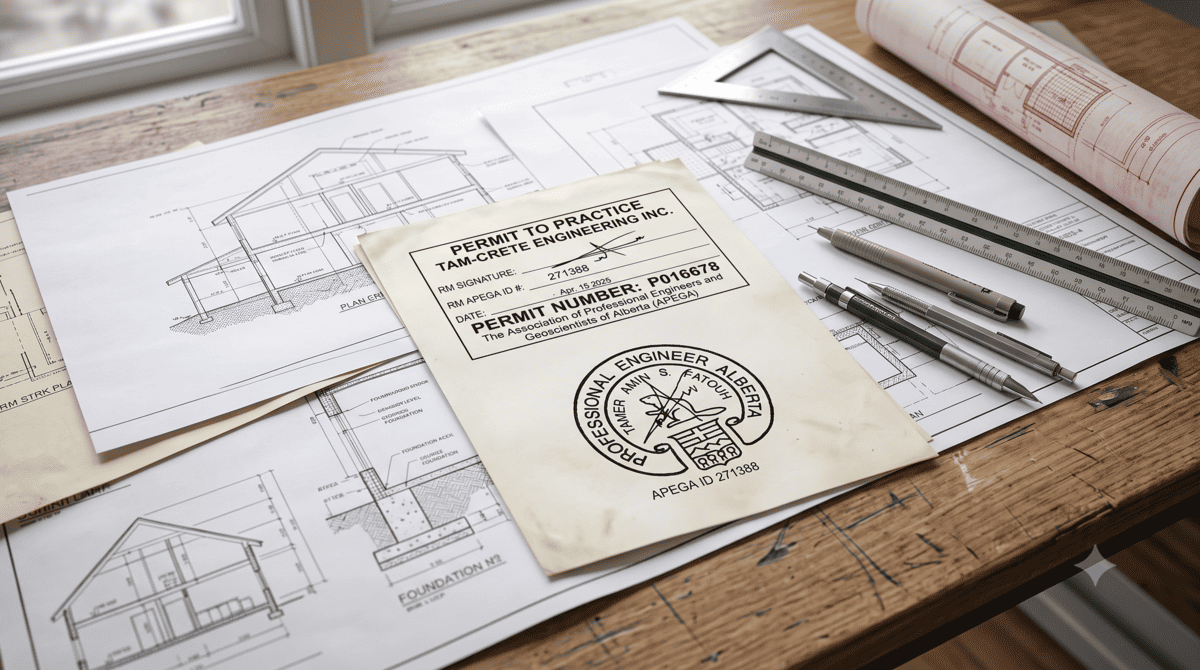
- Stamped structural drawings. These come from a licensed structural engineer and detail the beam size, material, support posts, and how the new load path transfers down to the foundation, as part of our Beam Design & Load Bearing Wall Removal service.
- A completed permit application. This includes property details, project scope, and the applicable permit fee.
- Site-specific information. In some cases, particularly older homes or homes with unique foundation conditions, additional documentation may be requested.
Once submitted, the City reviews the application against the National Building Code of Canada and Alberta’s building code before issuing the permit. Timelines vary depending on the City’s current review volume, so it’s worth applying as early as possible in your renovation planning.
For a breakdown of what the engineering side of this process typically costs, see Structural Engineer Cost for Load Bearing Wall Removal in Calgary.
A few situations tend to require extra documentation beyond the standard beam design package. Homes built before the 1980s, especially those with balloon framing or additions built without permits at the time, sometimes need a broader structural review rather than an assessment limited to the single wall being removed. Homes with finished basements where the original framing isn’t visible may require the engineer to open a small inspection area before finalizing the drawings, so the design reflects what’s actually there rather than what the original plans show. And any project involving multiple load bearing walls, or a wall that also carries plumbing or electrical, typically needs the drawings to address how those systems will be relocated or supported alongside the structural work.
Interior Walls vs. Exterior Walls: Does the Permit Process Differ?
The permit requirement applies to both interior and exterior load bearing walls, but the scope of what the City reviews can differ. An interior load bearing wall removal is usually a more contained project: the engineer assesses the wall, the load above it, and the new beam and support posts needed, and the permit review focuses on that structural scope.
An exterior load bearing wall is more involved almost by definition, since it’s rare to remove an exterior wall outright without also changing the building envelope, such as when a wall is altered to install a larger window, patio door, or opening for an addition. In these cases, the permit review often considers the impact on the building envelope, insulation, and sometimes the foundation, in addition to the structural load path itself. If your project involves an exterior wall, it’s worth having that scope clarified with your engineer early, since it can affect both the drawings required and the permit timeline.

Why Calgary Specifically Enforces This So Closely
Calgary’s building department has seen its share of renovation projects go wrong when structural work was done without proper documentation, ranging from cosmetic issues like cracked drywall to genuinely unsafe conditions. The permit process exists to catch problems before construction, not after. It also protects homeowners directly: permitted work is documented, inspected, and far easier to defend if a home inspector or insurance company ever asks questions down the line.
What Happens If You Skip the Permit
Homeowners sometimes assume that skipping the permit saves time or money, but the risks tend to outweigh the shortcut:
- A stop-work order can halt the renovation mid-project, especially if a neighbour, inspector, or contractor flags the work.
- Unpermitted structural work can affect a home sale. Buyers’ lawyers and home inspectors routinely check for permits on structural changes, and unpermitted work can delay closing or reduce the sale price.
- Insurance claims can be denied or complicated if damage occurs and the structural work behind it was never permitted.
- Retroactive permits are possible but harder. If the wall removal already happened without a permit, an engineer can still assess the existing work and pursue retroactive approval, but this is more involved than getting it right the first time.
We cover the broader risks of skipping the engineering step in Can You Remove a Load Bearing Wall Without a Structural Engineer in Alberta?
How the Permit Process Fits Into Your Renovation Timeline
A common question is where the permit fits relative to the rest of the renovation. The typical sequence looks like this:
- Confirm the wall is load bearing (see how to tell if a wall is load bearing)
- Structural engineer assesses the wall and designs the beam solution
- Stamped drawings are prepared and submitted with the building permit application
- City of Calgary reviews and issues the permit
- Construction begins, including temporary shoring, beam installation, and final framing
- Final inspection confirms the work matches the approved drawings
Skipping ahead to step 5 before steps 1 through 4 are complete is exactly how homeowners end up with the mistakes covered in Top 7 Mistakes Homeowners Make When Removing a Load Bearing Wall
A Typical Calgary Permit Timeline in Practice
To make the process more concrete, here’s roughly how it plays out for a common project, like opening up a wall between a kitchen and living room in a single-storey Calgary home.
The homeowner first notices the wall sits above a beam visible in the basement and suspects it’s load bearing. Rather than guessing further, they book a site assessment. The engineer visits the home, confirms the wall is load bearing, measures the span of the proposed opening, and reviews what’s above the wall, in this case just roof load, since it’s a single-storey home.
Based on that assessment, the engineer calculates the beam size and support posts needed, and prepares stamped structural drawings. Those drawings, along with the completed permit application, go to the City of Calgary. Because the project is a straightforward interior wall with no unusual foundation conditions, the review moves through the standard process.
Once the permit is issued, construction begins: temporary shoring goes up first, the wall comes down, the new beam and posts are installed exactly as specified in the stamped drawings, and framing is completed. Before drywall goes up, a final inspection confirms the work matches the approved plans. Only then does the wall get closed up and finished.
The projects that run into trouble are usually the ones that skip straight to construction, treating the permit and stamped drawings as paperwork to sort out later rather than the first step in the sequence.

Ready to Move Forward? Let’s Make It Simple
Tam-Crete Engineering handles the full process for Calgary homeowners, from confirming the wall is load bearing through to stamped, permit-ready drawings, so your building permit application goes smoothly the first time.
Frequently Asked Questions
Do I need a permit for a small load bearing wall opening, like a doorway?
Yes. Any structural alteration to a load bearing wall requires a permit in Calgary, regardless of the size of the opening.
How long does it take to get a building permit for wall removal in Calgary?
Timelines vary depending on the City’s current review volume and the completeness of the application. Submitting stamped drawings that meet code requirements upfront helps avoid delays.
Can I apply for the permit myself, or does the engineer do it?
Homeowners or contractors typically submit the permit application, but the stamped structural drawings required for approval must come from a licensed engineer.
What if I already removed the wall without a permit?
A retroactive assessment and permit application are possible. A structural engineer can inspect the existing work and prepare the documentation needed to bring it into compliance.
Does a permit apply to exterior load bearing walls too?
Yes. Any structural alteration to a load bearing wall, whether interior or exterior, requires a permit and stamped structural drawings.