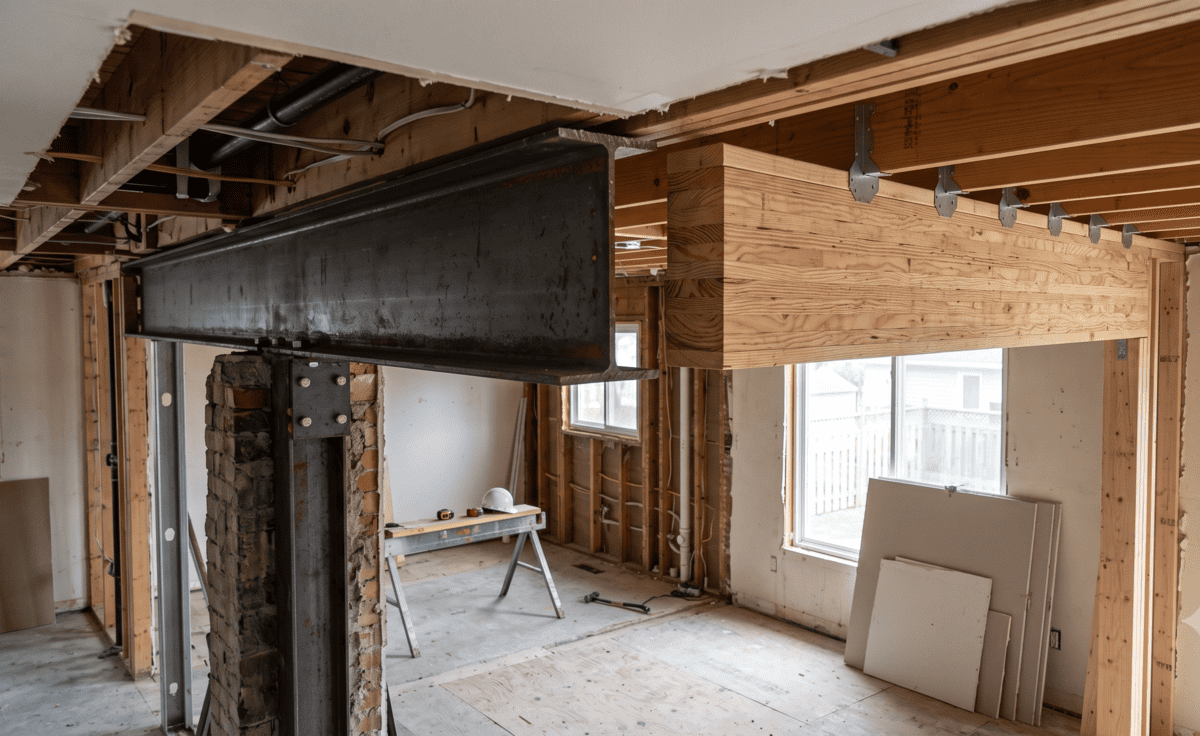
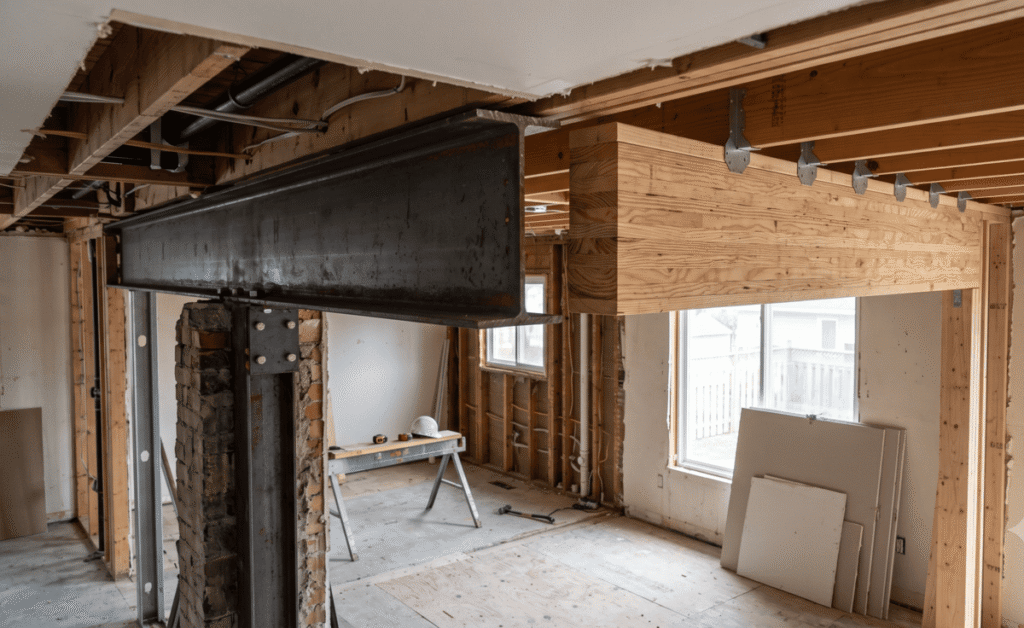
Once a load bearing wall has been confirmed and it’s time to design the replacement support, one question comes up in almost every Calgary renovation: should the new beam be steel or LVL (laminated veneer lumber)? Both can safely carry the load of a removed wall, but the right choice depends on the span, the load, ceiling height constraints, and budget. Here’s how a structural engineer actually decides between the two.
Before beam selection even comes up, it’s worth confirming the wall is load bearing in the first place. Our guide on how to tell if a wall is load bearing covers the signs to check.
The Short Answer
There’s no single “better” material. Steel and LVL beams each solve different problems. A steel beam is generally the choice for longer spans and heavier loads, while an LVL beam is often preferred for shorter to moderate spans where cost and ease of installation matter more. The right answer always comes down to the specific load calculation for your home, which is why beam selection is part of the structural design process rather than a homeowner or contractor decision made on-site.
What Is a Steel Beam?
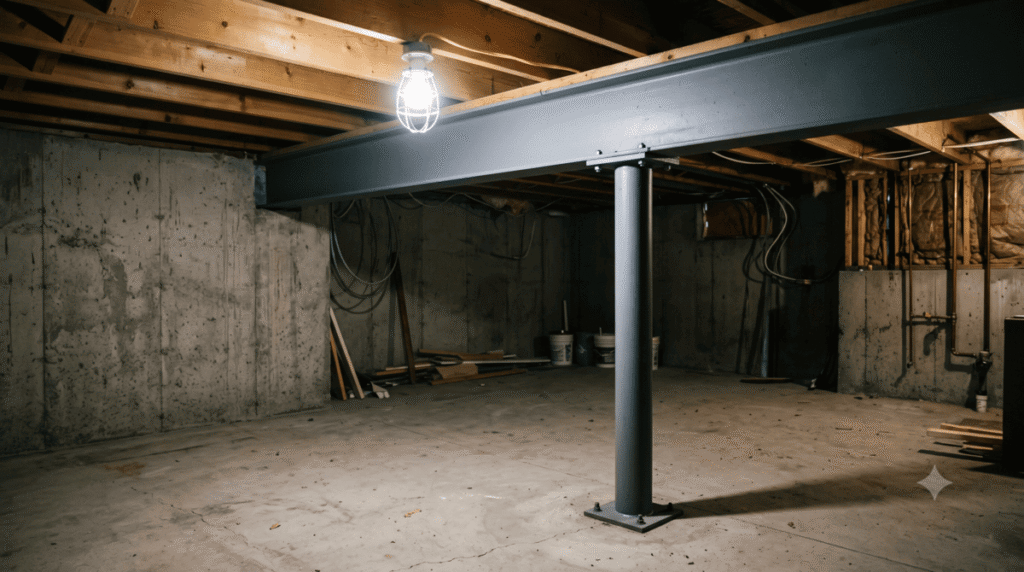
A steel beam (typically a W-shape or I-beam) is a solid steel structural member. Steel beams are known for their high load-carrying capacity relative to their size, which makes them a common choice when:
- The span being opened up is long (wide open-concept spaces)
- The load from above is significant (a full second storey, or roof plus multiple floors)
- Ceiling height is limited, since a steel beam can often carry more load with a shallower depth than an equivalent wood beam
- The renovation involves a heavily loaded area, such as removing a wall that also supports a roof with heavy snow load
The tradeoff: steel beams are heavier to maneuver into place, typically require more specialized installation, and generally cost more than an equivalent LVL beam.
What Is an LVL Beam?
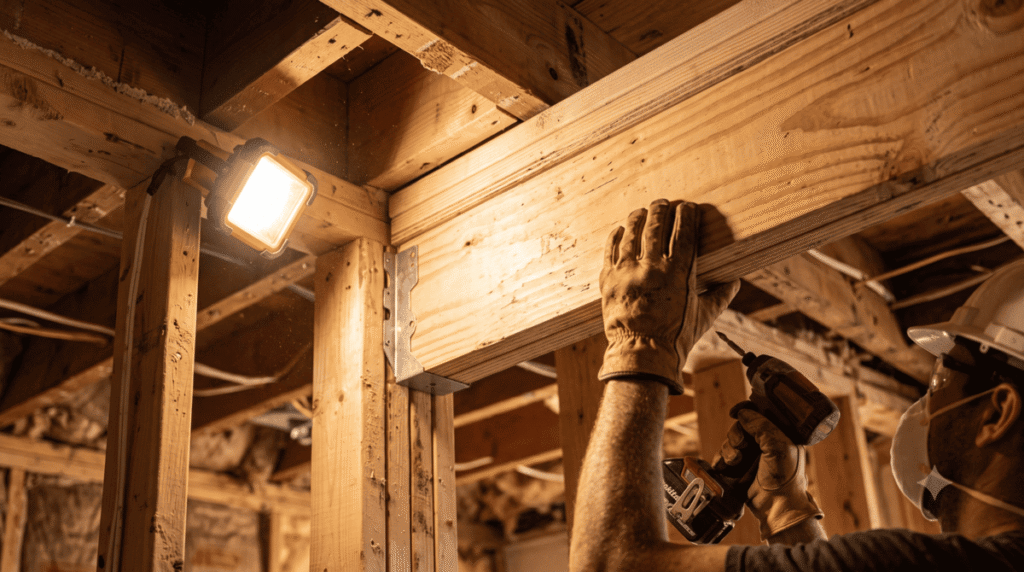
LVL (laminated veneer lumber) is an engineered wood product made from thin layers of wood veneer bonded together under pressure, producing a beam that’s stronger and more dimensionally stable than standard solid lumber. LVL beams are a common choice when:
- The span is moderate rather than very long
- The load being carried is lighter (a single-storey load, for example)
- Ease of handling and installation matters, LVL beams are lighter than steel and easier for a framing crew to install without heavy equipment
- Budget is a consideration, since LVL is generally less expensive than steel for comparable (shorter) spans
The tradeoff: for very long spans or heavy loads, an LVL beam may need to be deeper than a steel beam would be to carry the same load, which matters in homes with limited ceiling height.
How the Decision Actually Gets Made
This isn’t a preference call. It’s a calculation. When Tam-Crete Engineering designs a beam for a load bearing wall removal, the process accounts for:
- Span length. How wide is the opening being created? Longer spans push the design toward steel, since it can carry equivalent loads over greater distances without excessive depth.
- Tributary load. How much weight is actually coming down through this wall, roof only, or roof plus one or more floors above? Heavier loads often favor steel.
- Ceiling height and depth constraints. In basements or homes with lower ceilings, beam depth can be a limiting factor, which sometimes tips the decision toward steel even for moderate spans.
- Point loads. If the beam needs to carry concentrated loads from posts or columns above (rather than a uniform load), this affects which material handles the stress most efficiently.
- Cost and installation logistics. Where either material would work structurally, cost and ease of installation become the deciding factor; see our breakdown of structural engineer cost for load bearing wall removal for what typically drives the price.
This is exactly the kind of analysis covered under our Beam Design & Load Bearing Wall Removal service, the beam type and size are calculated specifically for your home’s load path, not selected generically.
Why Guessing Here Is Risky
We covered this in more detail in Can You Remove a Load Bearing Wall Without a Structural Engineer in Alberta?, but it’s worth repeating specifically for beam selection: an undersized beam, whether steel or LVL, can lead to sagging floors, cracking drywall, and structural problems that often don’t show up until months after the renovation is finished and the wall is closed up. And in Alberta, the City of Calgary won’t issue a building permit for the work without stamped structural drawings specifying the exact beam size and material, sized to code.
Which One Is Right for Your Renovation?
If you’re planning to remove a load bearing wall and aren’t sure whether your home needs a steel or LVL beam, that’s a normal question at this stage. It’s exactly what a structural assessment is for. A site visit, a look at the span and the load coming from above, and a proper calculation will settle it definitively, and give you stamped drawings ready for permit.
For the full picture of everything that goes into a load bearing wall removal in Calgary, from confirming the wall to final inspection, see our complete guide to load bearing wall removal.
Ready to Move Forward? Let’s Make It Simple
Whether your renovation calls for a steel beam or an LVL beam, Tam-Crete Engineering can assess your home, calculate the right solution, and provide the stamped drawings you need for your City of Calgary permit.
Frequently Asked Questions
Is a steel beam always stronger than an LVL beam?
Not necessarily “stronger” in every case, steel generally carries more load over longer spans with less depth, but a properly sized LVL beam can safely carry the load in many shorter-span, lighter-load situations.
Is an LVL beam cheaper than a steel beam?
Generally yes, for comparable shorter spans, though the actual cost depends on the specific size and load requirements calculated for your home.
Can I choose the beam type myself and just ask a contractor to install it?
No. Beam type and size need to be calculated based on load and span, then confirmed through stamped structural drawings for your building permit, this is engineering work, not a preference chosen ahead of the calculation.
Does the beam choice affect ceiling height?
Yes. Steel beams can sometimes achieve a shallower depth than an equivalent LVL beam for the same load, which matters in rooms with limited ceiling height, such as basements.
How is the correct beam size determined?
It’s based on the span of the opening, the total load coming from above, and Calgary’s local snow load requirements, calculated as part of the structural design process.