

Screw pile engineering design is the step most homeowners never hear about until something goes wrong. Installers can drive a pile into the ground and hit a torque number that looks fine on paper, but torque alone doesn’t tell you whether that pile is the right size, in the right position, or spaced correctly for the actual structure sitting on top of it. That gap between “installed” and “engineered” is where problems start, and it’s exactly what this article is about.
If you read our guide to how screw pile foundations work, you already know the basics of how helical piles are driven into the ground. This article goes one step further and explains why an engineer needs to be involved before the installer ever shows up.
What “Installation” Actually Covers
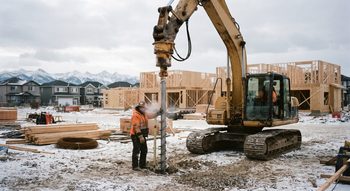
A screw pile installer’s job is mechanical: position the pile, drive it to depth, and confirm torque resistance. A good installer does this well and safely. But installation crews are not typically licensed to determine how many piles your structure needs, how far apart they should be spaced, what size and wall thickness of steel shaft is appropriate for your loads, or how the piles need to be tied together with grade beams or brackets to actually support your specific building.
That’s not a criticism of installers. It’s simply outside the scope of what installation covers. It’s a design question, and design questions belong to a structural engineer.
What Screw Pile Engineering Design Actually Involves
Load calculation. An engineer calculates the total load your structure will place on the foundation, including dead loads (the weight of the structure itself), live loads (occupants, furniture, snow), and any additional loads specific to your project.
Pile sizing and spacing. Based on that load calculation and your site’s soil conditions, the engineer determines how many piles are needed, how far apart they should be placed, and what shaft diameter and helix configuration will provide adequate capacity.
Soil and site-specific factors. Calgary’s clay-rich, expansive soil doesn’t behave the same way from block to block, let alone across the city. An engineer factors in the specific soil report or geotechnical data for your site, not a generic assumption.
Connection design. How the piles connect to grade beams, brackets, or the structure above matters as much as the piles themselves. Poorly designed connections can create weak points even when the piles are installed correctly.
Stamped drawings for permitting. The City of Calgary and most surrounding municipalities require stamped, permit-ready drawings for structural foundation work beyond minor projects like small decks.. This is the document your contractor submits to pull a permit, and it’s only produced by a licensed engineer.

What Happens When the Engineering Step Gets Skipped
Skipping engineering doesn’t always cause an immediate, visible failure. That’s actually what makes it risky. A foundation can look fine on installation day and still be under-designed for the structure it’s carrying. Over months and years, that can show up as:
- Uneven settling between piles that weren’t spaced or sized correctly for the load
- Movement or cracking where the structure connects to the foundation
- Permit rejection or stop-work orders when a municipality requires stamped drawings that were never produced
- Insurance and resale complications, since undocumented structural work can raise questions during a home inspection or claim
The cost of correcting a foundation problem after the fact is almost always higher than the cost of engineering it properly from the start.
When You Legally Need an Engineer for a Screw Pile Project in Calgary
Alberta’s building code requires an engineered design for structural work beyond minor, low-risk projects. In practice, this generally means:
- Home additions and extensions built on screw piles
- Garage foundations and slabs
- Underpinning for existing structures
- Multi-pile grade beam systems
- Any project requiring a building permit from the City of Calgary or a surrounding municipality
Small, standalone structures like a single deck may fall under simplified permit paths in some jurisdictions, but anything connected to or supporting a habitable structure typically requires a stamped design.

How the Process Works With Tam-Crete Engineering
Our process is straightforward: we review your project and, where available, your site’s soil report, calculate the loads your structure will place on the foundation, and produce a stamped design specifying pile depth, spacing, and connection details. That design is what your installer follows on site and what your contractor submits for permitting. If you’re planning a project involving screw piles, our screw pile engineering services cover this entire step before installation begins.
Ready to Move Forward? Let’s Make It Simple
If you’re planning a project that involves screw piles, get the engineering design sorted before your installer breaks ground. Our team will calculate your loads and provide stamped, permit-ready drawings for your specific project.
FAQ
Do I need an engineer for every screw pile project?
Not always. Very small, standalone structures like a single deck may not require a stamped design in every jurisdiction. Anything connected to a habitable structure, such as an addition, garage, or underpinning project, generally does.
What’s the difference between an installer and a structural engineer for screw piles?
An installer drives the pile to the correct depth and torque. A structural engineer determines how many piles are needed, how they should be sized and spaced, and how they connect to your structure, then provides the stamped drawings required for permitting.
Can I get a permit without an engineered screw pile design?
For most projects beyond minor structures, no. The City of Calgary and surrounding municipalities typically require stamped structural drawings before issuing a permit for foundation work.
How much does screw pile engineering design cost compared to installation?
Engineering design is typically a smaller portion of the total project cost compared to installation and materials, but it’s the step that determines whether the installation performs correctly over the long term.
What happens if a screw pile foundation was installed without engineering?
It may still function adequately, or it may be under-designed for the actual loads involved. The only way to know is to have an engineer review the installation against the structure’s requirements, which sometimes requires retrofitting or additional piles.