If you’re a Calgary homeowner thinking about adding a secondary suite, a basement development, or a home addition, you’re not alone. The City of Calgary has been actively encouraging higher residential density and thousands of homeowners across the city are taking advantage of this shift to add rental income, house family members, or simply increase their property value.
But here’s what most homeowners don’t realize until it’s too late: before your contractor breaks a single wall, you may legally need a structural engineer involved.
This guide walks you through exactly when a structural engineer is required for a secondary suite or home addition in Calgary, what stamped drawings actually cover, and how to avoid the costly mistakes that derail permit applications.
What Is a Secondary Suite in Calgary?
A secondary suite is a self-contained living space within or attached to a primary home. It includes its own sleeping area, kitchen, bathroom, and private entrance. The City of Calgary classifies secondary suites as separate from the main residence, and they require both a Development Permit and a Building Permit before any construction begins.
Secondary suites can take several forms:
- Basement suites, the most common type, fully or partially below grade
- Upper floor, suites a self-contained unit on the second floor
- Backyard suites, (Garden suites) physically separated from the main home, often above a detached garage
Calgary’s Secondary Suite Incentive Program, launched in 2024, offers qualifying homeowners up to $10,000 to help cover the cost of building safe, code-compliant secondary suites. That’s a significant incentive but accessing it requires an active building permit and full code compliance from day one.
Why a Structural Engineer Is Often Required Not Optional
Many homeowners assume that a contractor and a set of floor plans are all they need for a secondary suite permit. That assumption has led to rejected applications, stop-work orders, and expensive do-overs.
The City of Calgary states clearly that an architect or professional engineer may be required to design and inspect your project, and that where professional involvement is required, plans or documents must be stamped by the corresponding professional. Any engineer involved must be registered with APEGA (the Association of Professional Engineers and Geoscientists of Alberta).
So when exactly does engineering become necessary?
6 Situations Where You Need a Structural Engineer for Your Secondary Suite or Home Addition
1- Removing or Modifying a Load-Bearing Wall
This is the most common trigger. If your basement suite layout requires opening up space by removing walls, you need to know which walls are load-bearing, and a general contractor cannot legally make that determination.
The City of Calgary requires engineer-stamped drawings showing beam sizing and point load calculations any time a structural wall is removed or modified. Getting this wrong doesn’t just fail a permit inspection ; it can compromise the entire structural integrity of your home.
2- Basement Underpinning
If your existing basement ceiling height doesn’t meet the minimum required for a legal suite, some homeowners choose to lower the floor through a process called underpinning. This is one of the most structurally demanding residential projects possible.
Underpinning – the process of lowering a basement floor to gain ceiling height – is classified as a structural project, and engineer drawings are mandatory without exception.
3- Creating a New Exterior Entrance
Many basement suites require a separate entrance with its own exterior stairwell. Cutting through a foundation wall or rim joist to create this opening affects the structural system of the home.
Side entrance cuts that affect foundation walls or rim joists may require engineer input, depending on the extent of the structural modification involved.
4- Second Storey Home Additions
If you’re adding a full floor above your existing home, your foundation and main floor framing were almost certainly not designed to carry that additional load.
Second storey additions are engineering-intensive because the existing main floor and foundation may not have been designed for the new load. A structural engineer evaluates the foundation and first-floor framing to determine if reinforcement is necessary before any vertical construction begins.
5- Rear or Side Additions Connected to Existing Structure
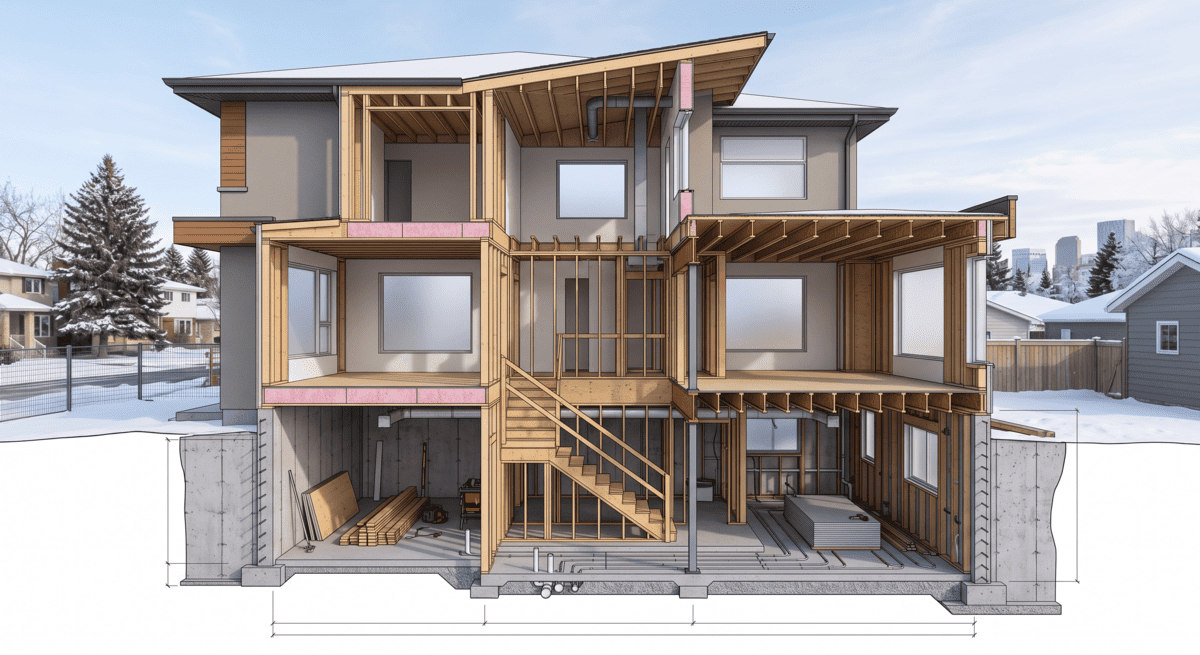
Rear additions, side additions, sunrooms, enclosed decks, and garage additions all involve more than layout changes. The structure must support new loads, connect safely to existing construction, and satisfy permit review. This requires review of existing walls, foundations, roof geometry, floor framing, soil support, lateral bracing, and settlement risk.
6- Any Addition That Affects the Structural System
The Alberta Building Code and the City of Calgary’s permitting process dictate that projects requiring a development or building permit generally need stamped drawings and engineering reports for all structural elements.
What Do Stamped Structural Drawings Actually Include?
When Tam-Crete Engineering produces stamped drawings for your secondary suite or home addition in Calgary, the deliverable is far more than a floor plan. A complete structural package typically includes:
- Existing structure assessment — reviewing current walls, beams, foundation, and framing condition
- Load path analysis — calculating how gravity and lateral loads travel through the structure
- Beam and header design — specifying the correct size and material for any new or modified beams
- Foundation review — confirming the existing foundation can support additional loads
- Connection details — showing exactly how new construction ties into existing structure
- Engineer’s stamp and signature — the legal certification required by the City of Calgary
The City of Calgary requires stamped engineering drawings for home additions that alter load paths or affect structural elements. Without them, you cannot obtain a building permit.
The stamp isn’t just a formality. It means a licensed P.Eng registered with APEGA has taken professional responsibility for the design — and that the City’s safety codes officers have the documentation they need to approve your permit efficiently.
Calgary’s Secondary Suite Incentive Program: What You Need to Know
Qualifying homeowners can apply for the Secondary Suite Incentive Program once they have an active building permit for a secondary suite. Work completed before applying to the incentive program does not qualify for funding.
This means the sequence matters:
- Get your structural engineering done
- Obtain your building permit
- Apply to the incentive program
- Begin construction
Skipping step one — or doing work before step three — disqualifies you from funding. Many homeowners lose access to the full $10,000 incentive simply because they started construction too early.
A professional engineer registered in Alberta must design structural openings that exceed standard requirements, and engineer-stamped drawings must be submitted with the application.
The Real Cost of Skipping Engineering
Some homeowners try to avoid structural engineering fees by having a contractor “figure it out.” Here’s what that actually costs:
- Rejected permit application — the City will flag the structural elements and request engineering documentation, adding weeks to your timeline
- Stop-work orders — if unpermitted structural work is discovered during inspection, all work stops
- Forced removal — the City can require unpermitted structural changes to be reversed at your expense
- Insurance denial — home insurance may refuse claims on work that wasn’t engineered or inspected
The City of Calgary can issue stop-work orders or force removal of unpermitted work, and insurance may also deny claims for work that wasn’t engineered or inspected properly.
The engineering fee — which for residential projects typically ranges between $1,500 and $5,000 depending on scope — is one of the smallest line items in any secondary suite or addition budget. The risk of skipping it is not.
How Tam-Crete Engineering Supports Your Calgary Secondary Suite or Home Addition
At Tam-Crete Engineering, our licensed structural engineer has helped Calgary homeowners and contractors navigate the full permit process for secondary suites, basement developments, and residential additions across the city and throughout Alberta.
Here’s how our process works:
Step 1 — Initial Consultation
We review your existing home layout, planned changes, and permit goals. We identify upfront which structural elements will require engineering so there are no surprises mid-project.
Step 2 — Site Assessment
Our engineer visit the property to evaluate the existing structure — foundation condition, framing, bearing walls, and floor systems — before producing any drawings.
Step 3 — Structural Design & Stamped Drawings
We produce a complete set of stamped structural drawings ready for City of Calgary permit submission, including all beam sizing, load calculations, and connection details.
Step 4 — Permit Support
If the City’s safety codes officers have questions or request revisions during permit review, we handle the technical responses directly — keeping your project moving.
Step 5 — Construction Review (if required)
For complex projects, our engineer can conduct site visits during construction to confirm work is proceeding per the stamped drawings.
Whether you’re working with a general contractor or managing the project yourself, Tam-Crete Engineering gives you the structural documentation your project needs to move through Calgary’s permit process efficiently and safely.
Ready to Move Forward? Let’s Make It Simple.
If you’re planning a secondary suite, a home addition, or any structural renovation in Calgary or anywhere in Alberta, Tam-Crete Engineering is ready to help you get your stamped drawings done right — the first time.
Our licensed P.Eng team works with homeowners, general contractors, and developers across Calgary and Alberta to deliver structural engineering that meets City of Calgary permit requirements and keeps projects on schedule.
📧 Email us: info@tamcrete-eng.com
Frequently Asked Questions
Do I always need a structural engineer for a secondary suite in Calgary?
Not always — but in most cases involving basement development, you will. If your project requires removing or modifying any wall, cutting through the foundation for a new entrance, lowering the basement floor (underpinning), or adding a beam, a structural engineer’s stamped drawings are required by the City of Calgary before your building permit can be issued.
What is the difference between a development permit and a building permit for a secondary suite?
A Development Permit confirms your project complies with the City of Calgary’s Land Use Bylaw — zoning, setbacks, and suite allowances for your specific property. A Building Permit covers the construction itself and ensures it meets the Alberta Building Code. Secondary suites in Calgary typically require both. Structural engineering documentation is submitted as part of the Building Permit application.
Can my contractor prepare the structural drawings instead of an engineer?
No. Only a professional engineer (P.Eng) registered with APEGA the Association of Professional Engineers and Geoscientists of Alberta can legally stamp and sign structural drawings in Alberta. A contractor can prepare architectural floor plans, but any drawings covering structural elements must carry an engineer’s stamp for the City of Calgary to accept them.
How long does it take to get structural drawings for a secondary suite or home addition?
At Tam-Crete Engineering, most residential projects are completed within one to three weeks from site assessment to final stamped drawings, depending on project complexity. We recommend engaging our team before finalizing your contractor timeline so permit submission isn’t delayed.
Does adding a secondary suite increase my property taxes in Calgary?
Potentially, yes. Adding livable square footage to your home may increase its assessed value, which is the basis for property tax calculation. For specific questions about property tax impact, the City of Calgary recommends contacting 311 directly. What’s certain is that an unpermitted suite carries far greater financial risk including forced removal costs than a properly permitted one.