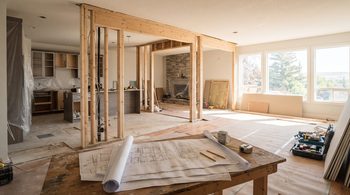


You are standing in front of a wall with a sledgehammer in the garage and a renovation plan in your head, and one question is stopping you before you start: is this wall actually load-bearing?
It is a fair thing to worry about. Take out the wrong wall, or take one out the wrong way, and you are not just patching drywall. You could be dealing with a sagging ceiling, cracked finishes upstairs, or a floor that starts to feel soft underfoot months later.
Why This Question Deserves More Than a Guess
A lot of renovation advice online treats this as a simple checklist: tap the wall, check the attic, done. In practice, misjudging a load-bearing wall can lead to consequences that show up gradually and expensively:
- Visible sagging in the ceiling or floor above, sometimes weeks or months after demolition
- Cracking drywall or trim as the structure above slowly settles without proper support
- Doors and windows sticking as door and window frames shift out of square
- A costly retrofit, where a beam has to be installed after the fact, often more disruptive than doing it right the first time
None of this is meant to scare you out of your renovation. It is meant to explain why the five indicators below are a starting point for your own awareness, not a final verdict.
5 Structural Indicators to Check
1. Where the Wall Sits Relative to the Rest of the House
Load-bearing walls are usually positioned to carry weight efficiently down through the home. Look for a wall that:
- Runs perpendicular to the floor joists above it
- Sits near the center of the house, often stacked above a similar wall in the basement
- Lines up with a beam, post, or foundation wall below it
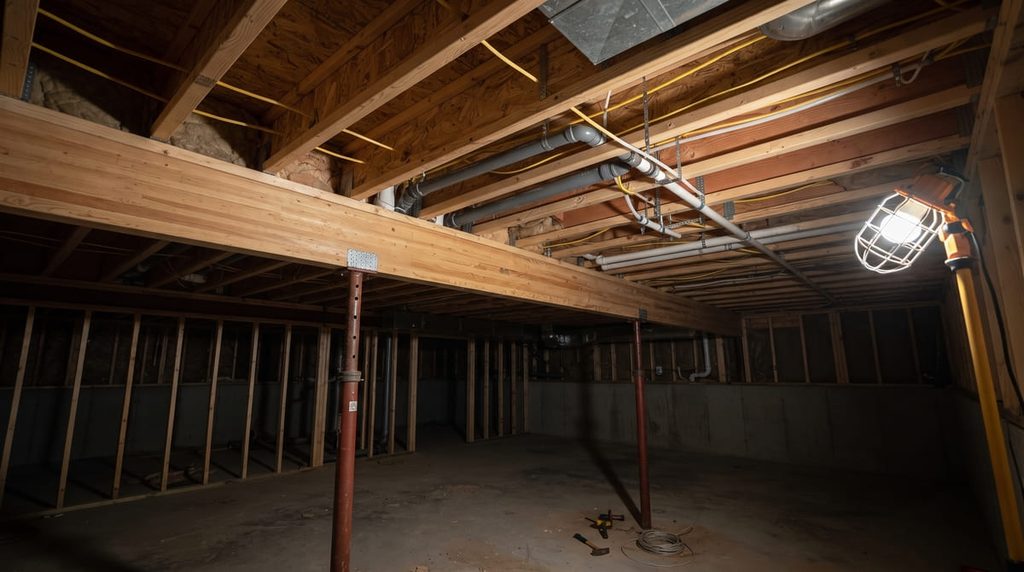
If you can see your basement or crawlspace, look straight down from the wall in question. A support beam or a row of posts underneath is a strong sign that the wall above is carrying real weight.
2. Direction of the Floor Joists Above
In most standard framing, floor joists rest on load-bearing walls and span across non-load-bearing ones. If you can access an unfinished attic or basement ceiling, look at which way the joists run:
- Joists running perpendicular to the wall often means the wall is helping support them
- Joists running parallel to the wall is more often (though not always) a sign the wall is not carrying that load
This is useful information, but framing does not always follow the textbook pattern, especially in homes that have been renovated before.
3. Wall Thickness and Construction
Many older Calgary homes were framed with thicker walls for structural sections. A wall that feels noticeably thicker than interior partition walls, or one built with larger dimensional lumber, can be a clue. This is not a reliable test on its own, since finishing materials can add thickness to any wall, but it is worth noting alongside the other signs.
4. Whether the Wall Continues Through Multiple Floors
Walk the floor above and below the wall you are questioning. If a wall in roughly the same location appears on multiple levels, stacked from the basement up through the main floor and sometimes into the attic, that vertical alignment is often how a home transfers structural load from the roof down to the foundation.
5. Location Relative to the Roof Structure
In homes with a ridge beam or a section of roof trusses that bear partway across the span, the wall beneath that bearing point is frequently load-bearing. This is harder to assess without attic access, and roof framing varies enough between homes that this indicator works best combined with the others, not alone.
What These Signs Cannot Tell You
Here is the part that matters most: these five indicators can raise or lower your suspicion, but none of them, individually or combined, confirms whether a wall is structural. Calgary homes span many decades of construction practices, renovation history, and framing styles. A previous owner may have already altered the load path. A wall that looks non-structural by every visual cue can still be carrying weight in a way that only becomes clear once it is opened up or properly assessed.
This is exactly the gap a site visit from a professional engineer closes. Rather than guessing from visible clues, an assessment looks at the actual framing, the loads above, and how the structure was built.
What Happens During a Professional Assessment
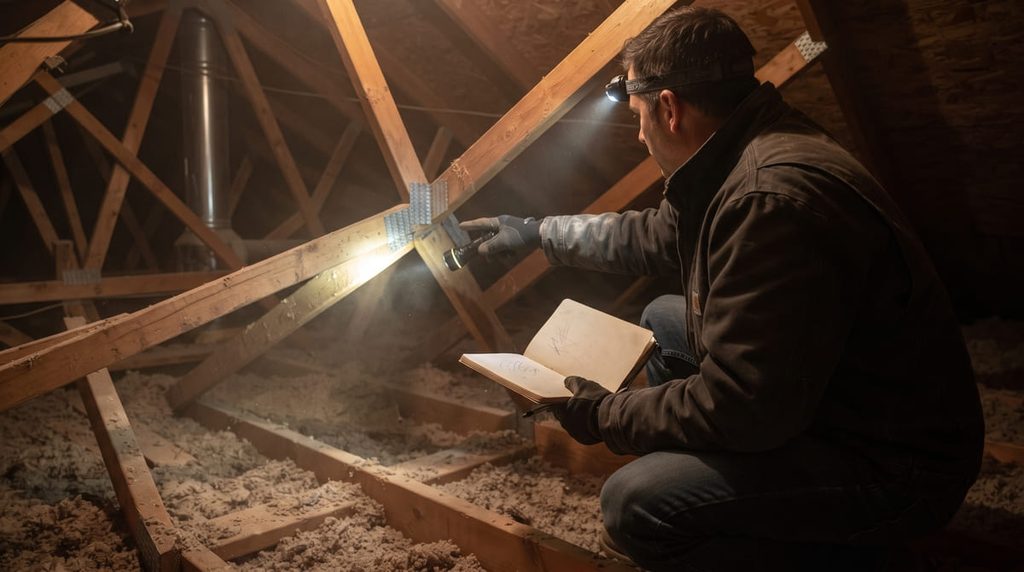
If you want to understand what that visit actually involves, our article on what to expect during a P.Eng structural inspection for wall removal walks through the process step by step. In short, it typically includes reviewing the framing above and below the wall, checking for existing beams or posts, and confirming how the structure carries its loads.
If the Wall Turns Out to Be Load-Bearing
Confirming the wall is structural is not the end of the plan, it is the start of the real decision-making. From there, the next questions usually become:
- What size and type of beam will replace the wall’s function? Our comparison of steel beam vs LVL for wall removal in Calgary covers how that choice gets made.
- What does the City of Calgary require before construction starts? See our breakdown of Calgary building permit requirements for removing load-bearing walls.
- What should you budget for the engineering itself? Covered in our guide to structural engineering costs for wall removal in Calgary.
A Common Scenario: The Kitchen Wall
One of the most frequent versions of this question comes from homeowners planning an open-concept kitchen. The wall between the kitchen and the dining or living room is often, though not always, load-bearing in Calgary’s common home layouts. If that is your project, our article on removing kitchen load-bearing walls for open-concept layouts in Calgary looks at this specific case in more depth.
Common Mistakes to Avoid
- Relying on a single indicator. One sign in isolation, like wall thickness, is rarely enough to draw a conclusion.
- Assuming a neighbour’s identical-looking house has an identical wall. Even homes built from the same plan can have different renovation histories.
- Starting demolition based on a guess. Once drywall is off and framing is disturbed, an unconfirmed load-bearing wall becomes a much bigger problem to correct.
- Treating a contractor’s opinion as an engineering confirmation. Contractors are valuable for construction, but a structural determination should come from a licensed engineer.
The Solution: Get a Clear Answer Before You Touch the Wall
You do not need to figure this out alone from an attic hatch with a flashlight. A short site visit from a professional engineer gives you a definitive answer, along with a plan for what comes next if the wall does need to be replaced by a beam.
Our load-bearing wall removal engineering service starts with exactly this kind of assessment. For the full picture of the process from confirmation through construction, see our Ultimate Guide to Load-Bearing Wall Removal in Calgary.
Ready to Move Forward? Let’s Make It Simple
Not sure if your wall is load-bearing? Send us your renovation plans or a few photos, and we will help you get a clear, professional answer before you start.
Email: info@tamcrete-eng.com
Can I tell if a wall is load-bearing just by tapping on it?
No. Sound and hollowness relate to the wall’s finish and cavity, not whether it carries structural load. This method is not reliable on its own.
Are walls next to the kitchen usually load-bearing in Calgary homes?
Often, but not always. It depends on the home’s specific framing and layout, which is why a site assessment is recommended before planning demolition.
What should I do if I am not sure after checking these signs?
Book a site visit with a licensed engineer. A short assessment can confirm the wall’s role before you make any irreversible changes.
Does removing a load-bearing wall always require a beam?
Generally, yes. If a wall is confirmed load-bearing, its structural function needs to be replaced, typically with an engineered beam and supporting posts.
Is it more expensive to find out a wall is not load-bearing?
Not necessarily. Confirming a wall is non-structural is often a quicker assessment, and it can save you from unnecessary engineering costs on a wall that never needed a beam.