
You have already decided the wall is coming out. The contractor is ready, the beam type is sorted, and then someone asks: “Did you pull a permit for that?” Suddenly a straightforward renovation has a legal question attached to it, and the honest answer for most homeowners is “I’m not sure I need one.”
That uncertainty is normal, and it is also exactly where projects get delayed or, worse, get flagged after the work is already done.
The Real Cost of Skipping the Permit Question
Removing a load-bearing wall without the right permit is not just a paperwork issue. It can follow the project long after the drywall is patched and the paint is dry:
- Home insurance disputes. If a claim ever touches that part of the house, an insurer can ask for permit records. No record can mean a denied claim.
- Problems at resale. A home inspector or a buyer’s lawyer can flag unpermitted structural work, which can stall a sale or force a price reduction.
- Stop-work orders. If the City becomes aware of structural work in progress without a permit, work can be halted mid-renovation.
- Retroactive engineering. Getting permits after the fact often costs more, since it may require opening finished walls again for inspection.
None of this is meant to scare you away from the renovation. It is meant to show why the permit step belongs at the start of the project, not as an afterthought.
Why Load-Bearing Walls Specifically Trigger a Permit
Not every renovation in Calgary needs a building permit. Painting, flooring, and most cosmetic updates do not. A load-bearing wall is different because removing it changes how the structure carries weight, and that falls squarely under the National Building Code of Canada as adopted in Alberta.
In practice, the City of Calgary generally expects a building permit whenever:
- A wall carrying floor, roof, or structural load is being removed or altered
- A new beam, post, or footing is being introduced to replace that wall’s function
- The change affects the structural load path of the home
If you are still not certain whether your wall qualifies, our guide on how to tell if a wall is load-bearing in your Calgary home walks through the visible signs, though only a site review confirms it.
What the Permit Application Actually Needs
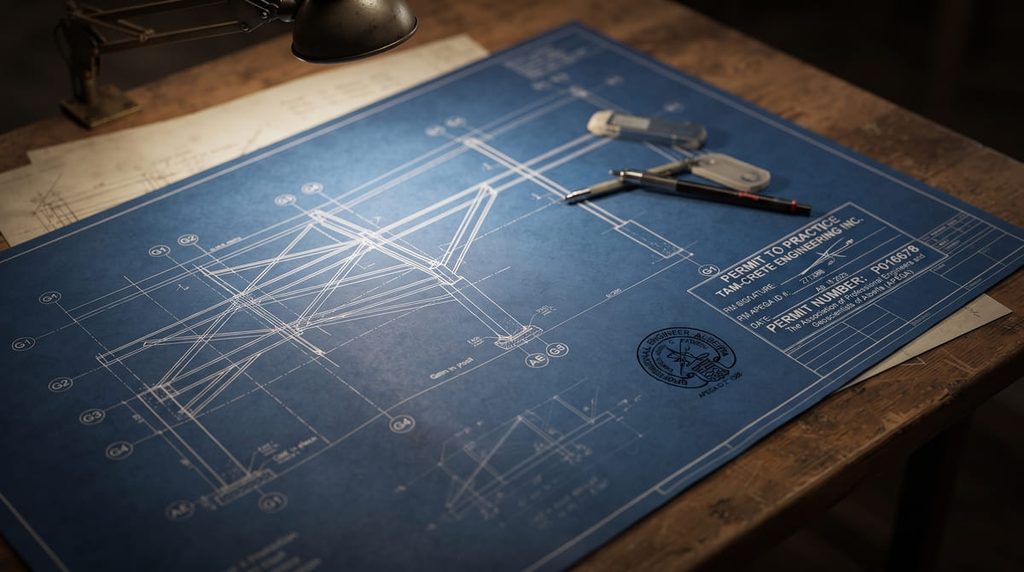
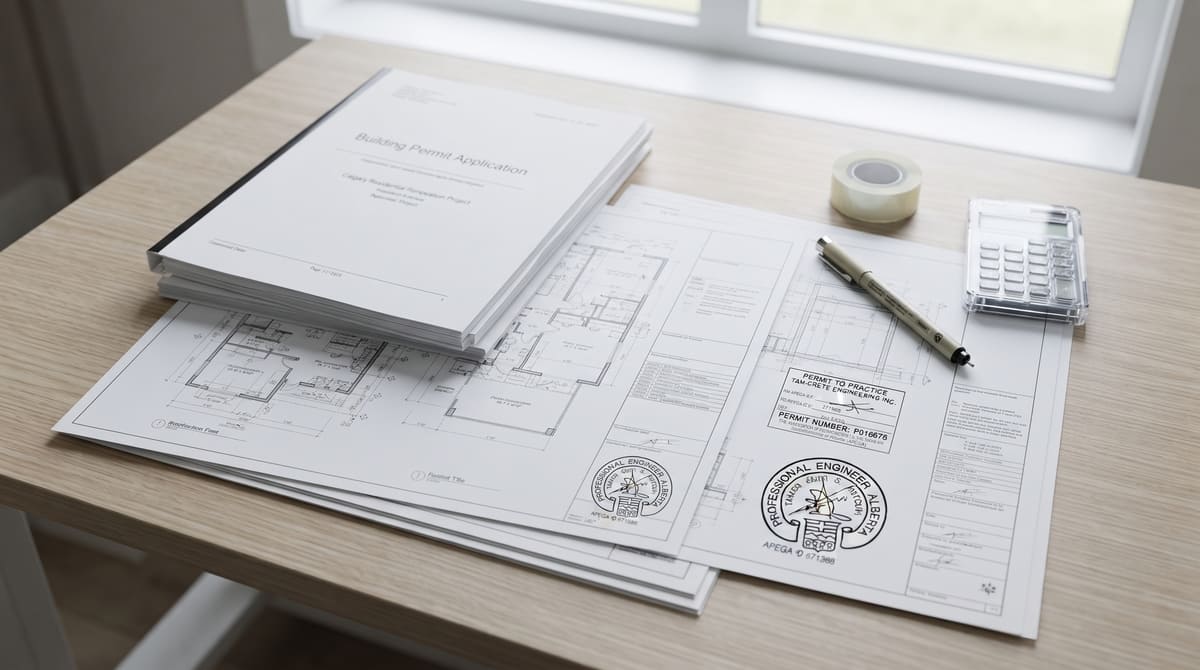
This is where many homeowners get stuck, because a permit application for structural work is not just a form. The City typically expects supporting drawings that show the load path clearly enough for a reviewer to understand what is changing and why it is safe.
A complete submission generally includes:
- Stamped structural drawings, prepared and sealed by a professional engineer registered with APEGA
- Beam and post sizing, showing the calculations behind the chosen steel or LVL beam
- Load path details, confirming how weight transfers from the beam to posts to footings
- A clear scope of work, matching what the contractor will actually build
If you are weighing beam material as part of this, our comparison of steel beam vs LVL for wall removal in Calgary covers how that choice fits into the design.
What a Stamped Design Does and Does Not Do
It is worth being precise here, because this gets misunderstood often. A P.Eng stamp on the drawings means the design has been prepared and reviewed by a licensed engineer who takes professional responsibility for the calculations. It helps you submit a complete, code-compliant application.
It does not guarantee a specific approval timeline, and it does not replace the City’s own review. The City of Calgary makes the final decision on every permit, and processing times can vary based on volume and the complexity of the project. A well-prepared submission simply gives the reviewer everything needed to assess it without back-and-forth requests for missing information.
How the Process Typically Flows
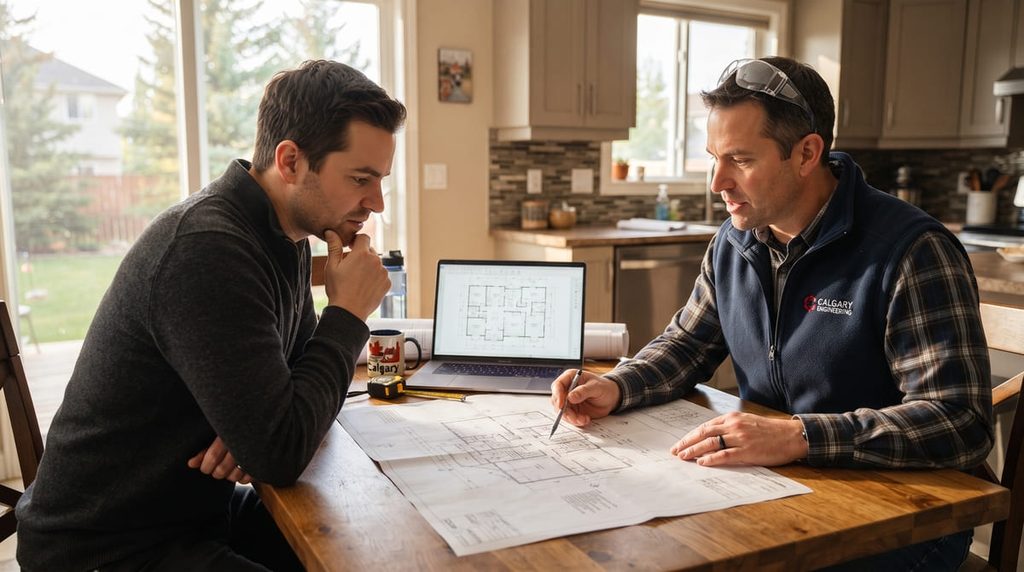
- Site assessment. An engineer reviews the wall, the framing above and below it, and how the home is built.
- Design and calculations. The beam, posts, and footings are sized for the actual loads. For a closer look at this stage, see what to expect during a P.Eng structural inspection for wall removal.
- Stamped drawings issued. These become part of your permit package.
- Permit submission. Drawings are submitted to the City of Calgary, either by the homeowner, the contractor, or the engineer, depending on how the project is set up.
- City review. The City assesses the application against code requirements.
- Construction and inspection. Work proceeds, often with an inspection at framing stage to confirm it matches the stamped drawings.
Budgeting for This Step
Homeowners sometimes assume the permit itself is the main expense. In reality, the City’s permit fee is usually a smaller line item next to the engineering design fee, which covers the site visit, calculations, and stamped drawings. Our breakdown of structural engineering costs for wall removal in Calgary walks through how these pieces typically add up.
Common Mistakes That Slow Down Approval
- Submitting a scope that does not match the drawings. If the contractor’s plan differs from what was engineered, expect questions.
- Skipping the engineer and going straight to a contractor’s sketch. Municipal reviewers generally expect a professional’s stamp on structural changes, not a hand-drawn plan.
- Starting demolition before the permit is issued. This can trigger a stop-work order even if the design itself is sound.
- Assuming a similar house means a similar permit. Every home’s framing and loads are reviewed on their own merits.
The Solution: A Permit-Ready Package From the Start
The most reliable way through this process is to have the engineering done before the permit application goes in, not alongside it. Stamped drawings that reflect your actual structure give the City a complete picture from day one, and they give your contractor a clear scope to build from.
Our load-bearing wall removal engineering service includes the site review, calculations, and stamped drawings your permit application needs. For the complete picture of the process from start to finish, see our Ultimate Guide to Load-Bearing Wall Removal in Calgary.
Ready to Move Forward? Let’s Make It Simple
Tell us about the wall you want to remove, and we will help you put together a permit-ready engineering package for your Calgary home.
Email: info@tamcrete-eng.com
Do I always need a permit to remove a load-bearing wall in Calgary?
In most cases, yes, since removing a load-bearing wall changes the structural load path of the home. Confirm your specific situation with the City of Calgary and a licensed engineer.
Can my contractor apply for the permit without an engineer’s drawings?
Structural changes generally require stamped drawings from a professional engineer as part of a complete application. Check current City of Calgary requirements for your specific project.
How long does the City take to review a permit for wall removal?
Timelines vary with the City’s current volume and the complexity of the project. A complete, well-prepared submission is the best way to avoid unnecessary delays.
What happens if I remove a wall without a permit?
It can create problems with home insurance, resale, and potential stop-work orders if discovered during construction. Retroactive permitting is often more costly than doing it upfront.
Does the engineer submit the permit application, or do I?
This varies by project. Some homeowners or contractors submit the application themselves using the stamped drawings; in other cases the engineer assists. Discuss this with your engineer at the start of the project.